SO WELL MAINTAINED THAT IT FEELS LIKE NEW! Welcome to this gem in Canterbury Woods of Plainfield. There are plenty of upgrades, maintenance and upkeep (see below) that have been done since becoming the original and only owner of the home. As you arrive, the exterior first impression is noteworthy-a 3 car garage with a freshly sealed driveway, well manicured lawn and landscaping and an upgraded brick elevation. Upon entering the home, you'll start to feel at home. The 2-story foyer is flanked by the front living room and the spacious dining room. Continue on and you'll walk into the 2-story great room, which was initially extended by 4 feet, that is flooded by natural light through the 6 large windows. A beautiful fireplace is the focal point of the room, which offers plenty of space for arranging your furniture. The desirable floor plan walks right into the eating area and kitchen-with ample space for a table and chairs to accommodate everyday meals and an island with space for stools. The kitchen also includes a corner walk-in pantry, 42" cabinets and stainless steel appliances-just outside the kitchen is a butler's pantry. One of the unique and exciting features of the home is the in-law arrangement, which includes a first floor bedroom, currently used as an office, and a neighboring first floor full bathroom. The laundry room features custom cabinets and a utility sink, maximizing the space for your convenience. Upstairs, you will find four spacious bedrooms and two full bathrooms, including the large primary suite, with tray ceiling and French doors that lead you into the large, private bathroom with double sink extended vanity, soaking tub, separate shower, private water closet and a large walk-in closet. Three other bedrooms are located around a full bathroom with a dual sink vanity. The deep-pour basement is yours to be used or updated as you see fit--currently used for storage and home workout space, there is 1700+ unfinished sq. ft. with a rough-in for plumbing. A freshly sealed stamped concrete patio welcomes you to the back lot that is surrounded by trees for some privacy and relaxation or entertaining. The lawn features a full sprinkler system. Recent updates include: Roof (2019), Furnace, Humidifier & AC (2025), Water Heater (2021) Sump Pump w/ battery backup (2021), Washer (2025), Dryer (2022), Fridge (2021), Microwave and Stove/Oven (2022). Recent maintenance includes: Chimney Sweep (12/2024), Lawn Aeration, Window Washing & Carpet Cleaning (04/2025). This home is in impeccable condition. Conveniently located in north Plainfield, with a park/playground in the subdivision, close to Plainfield North High School and just a short drive to the shopping, dining and entertainment on Rt. 59. Hurry, this one won't last long!
Closed
$667,500
12315 Blue Iris Ln, Plainfield, IL 60544
5beds
3,324sqft
Single Family Residence
Built in 2005
0.33 Acres Lot
$681,500 Zestimate®
$201/sqft
$4,330 Estimated rent
Home value
$681,500
$620,000 - $750,000
$4,330/mo
Zestimate® history
Owner options
List your home for rent
$4,330/mo
Rent Zestimate®
Find your next renter with Zillow Rental Manager. Plus, with online applications, you can quickly screen prospective tenants – for free.
$4,330/mo
Rent Zestimate®
Refinance and save
$5,418/mo
Est. payment
Refinancing to a lower rate could help reduce your monthly payments and save thousands over the life of the loan.
$5,418/mo
Est. payment
Explore your selling options
Work with a Zillow partner agent
Leverage their expertise and Zillow's premium Showcase listings to get your home seen by more buyers.
Get startedList with your own agent
Get your home in front of millions of buyers by listing it on Zillow.
Learn how to do itSell it yourself
Take full control of how buyers see your home on Zillow by listing For Sale by Owner (FSBO).
List your homeWhat's special
Zillow last checked:
Listing updated:
Listed by:
Bill Ghighi 630-778-1855,
Baird & Warner
Bought with:
Batgerel Khurelbaatar, 475183484
Compass
Source: MRED as distributed by MLS GRID,MLS#: 12358817
Facts & features
Interior
Bedrooms & bathrooms
- Bedrooms: 5
- Bathrooms: 3
- Full bathrooms: 3
Rooms
- Room types: Eating Area, Bedroom 5
Primary bedroom
- Features: Flooring (Carpet), Window Treatments (Blinds), Bathroom (Full, Double Sink, Tub & Separate Shwr)
- Level: Second
- Area: 270 Square Feet
- Dimensions: 18X15
Bedroom 2
- Features: Flooring (Carpet), Window Treatments (Blinds)
- Level: Second
- Area: 156 Square Feet
- Dimensions: 13X12
Bedroom 3
- Features: Flooring (Carpet), Window Treatments (Blinds)
- Level: Second
- Area: 176 Square Feet
- Dimensions: 16X11
Bedroom 4
- Features: Flooring (Carpet), Window Treatments (Blinds)
- Level: Second
- Area: 143 Square Feet
- Dimensions: 13X11
Bedroom 5
- Features: Flooring (Carpet), Window Treatments (Blinds)
- Level: Main
- Area: 132 Square Feet
- Dimensions: 12X11
Dining room
- Features: Flooring (Carpet), Window Treatments (All)
- Level: Main
- Area: 176 Square Feet
- Dimensions: 16X11
Eating area
- Features: Flooring (Hardwood), Window Treatments (Blinds)
- Level: Main
- Area: 117 Square Feet
- Dimensions: 13X9
Family room
- Features: Flooring (Carpet), Window Treatments (Blinds)
- Level: Main
- Area: 323 Square Feet
- Dimensions: 19X17
Kitchen
- Features: Kitchen (Eating Area-Breakfast Bar, Eating Area-Table Space, Island, Pantry-Butler, Pantry-Walk-in), Flooring (Hardwood)
- Level: Main
- Area: 221 Square Feet
- Dimensions: 17X13
Laundry
- Features: Flooring (Vinyl)
- Level: Main
- Area: 48 Square Feet
- Dimensions: 8X6
Living room
- Features: Flooring (Carpet), Window Treatments (All)
- Level: Main
- Area: 165 Square Feet
- Dimensions: 15X11
Heating
- Natural Gas, Forced Air
Cooling
- Central Air
Appliances
- Included: Range, Microwave, Dishwasher, Refrigerator, Washer, Dryer, Disposal, Stainless Steel Appliance(s), Humidifier
- Laundry: Main Level
Features
- Cathedral Ceiling(s), 1st Floor Bedroom, In-Law Floorplan, 1st Floor Full Bath, Walk-In Closet(s)
- Flooring: Hardwood
- Windows: Screens
- Basement: Unfinished,Bath/Stubbed,Egress Window,9 ft + pour,Concrete,Full
- Number of fireplaces: 1
- Fireplace features: Wood Burning, Gas Starter, Family Room
Interior area
- Total structure area: 5,072
- Total interior livable area: 3,324 sqft
Property
Parking
- Total spaces: 3
- Parking features: Asphalt, Garage Door Opener, On Site, Garage Owned, Attached, Garage
- Attached garage spaces: 3
- Has uncovered spaces: Yes
Accessibility
- Accessibility features: No Disability Access
Features
- Stories: 2
- Patio & porch: Patio
Lot
- Size: 0.33 Acres
- Dimensions: 62.22 x 156.57 x 137.29 x 142.54
- Features: Landscaped
Details
- Parcel number: 0701294040010000
- Special conditions: None
- Other equipment: Ceiling Fan(s), Sump Pump, Sprinkler-Lawn, Backup Sump Pump;
Construction
Type & style
- Home type: SingleFamily
- Property subtype: Single Family Residence
Materials
- Vinyl Siding, Brick
- Foundation: Concrete Perimeter
- Roof: Asphalt
Condition
- New construction: No
- Year built: 2005
Details
- Builder model: BIRMINGHAM
Utilities & green energy
- Electric: Circuit Breakers, 200+ Amp Service
- Sewer: Public Sewer
- Water: Public
Community & HOA
Community
- Features: Park, Curbs, Sidewalks, Street Lights
- Security: Carbon Monoxide Detector(s)
- Subdivision: Canterbury Woods
HOA
- Has HOA: Yes
- Services included: Insurance
- HOA fee: $500 annually
Location
- Region: Plainfield
Financial & listing details
- Price per square foot: $201/sqft
- Annual tax amount: $11,821
- Date on market: 5/23/2026
- Cumulative days on market: 4 days
Price history
| Date | Event | Price |
|---|---|---|
| 7/21/2025 | Sold | $667,500$201/sqft |
Source: MRED as distributed by MLS GRID #12358817 Report a problem | ||
Public tax history
Tax history is unavailable.
Neighborhood: 60544
Nearby homes
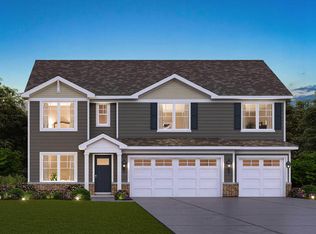
- $599,9905 bd3 ba3k sqft14725 S Starflower Cir, Plainfield, IL 60544Sold
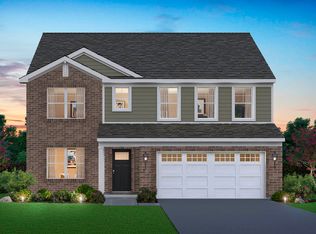
- $542,9904 bd3 ba2.8k sqft14927 S Greenbriar Dr, Plainfield, IL 60544Sold
- $---- bd-- ba-- sqft13448 Skyline Dr, Plainfield, IL 60585Off Market
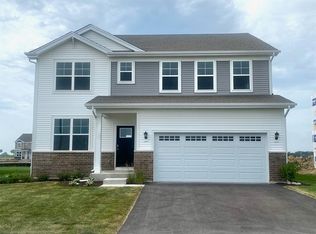
- $559,9904 bd3 ba2.8k sqft14736 S Starflower Cir, Plainfield, IL 60544Sold
- $539,9904 bd3 ba2.8k sqft14731 S Starflower Cir, Plainfield, IL 60544Sold
- $514,9904 bd3 ba2.3k sqft14743 S Starflower Cir, Plainfield, IL 60544Sold
- $550,2904 bd3 ba2.8k sqft14737 S Starflower Cir, Plainfield, IL 60544Sold
- $474,9904 bd3 ba2.6k sqft14742 S Starflower Cir, Plainfield, IL 60544Sold
- $449,9902 bd2 ba1.8k sqft14735 S Greenbriar Dr, Plainfield, IL 60544Sold
Nearby schools
GreatSchools rating
- 7/10Hunt Club Elementary SchoolGrades: K-5Distance: 5.9 mi
- 6/10Traughber Jr High SchoolGrades: 6-8Distance: 5.6 mi
- 8/10Oswego High SchoolGrades: 9-12Distance: 6.6 mi
Schools provided by the listing agent
- Elementary: Freedom Elementary School
- Middle: Heritage Grove Middle School
- High: Plainfield North High School
- District: 202
Source: MRED as distributed by MLS GRID. This data may not be complete. We recommend contacting the local school district to confirm school assignments for this home.
Get a cash offer in 3 minutes
Find out how much your home could sell for in as little as 3 minutes with a no-obligation cash offer.
Estimated market value
$681,500
Get a cash offer in 3 minutes
Find out how much your home could sell for in as little as 3 minutes with a no-obligation cash offer.
Estimated market value
$681,500
- Illinois
- Kendall County
- Plainfield
- 60544
- 12315 Blue Iris Ln
Nearby cities
Nearby neighborhoods
Nearby zip codes
Other Plainfield Topics
