Skip main navigation
Sold for $410,000
  • $410,000

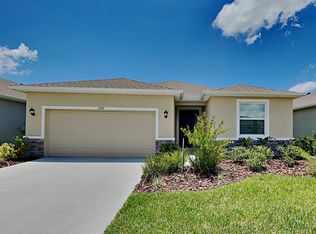
    12315 Dora Trl, Parrish, FL 34219

    4beds
    2,043sqft
    Single Family Residence
    Built in 2021
    5,998 Square Feet Lot
    $409,900 Zestimate®
    $201/sqft
    $2,706 Estimated rent

    Home value

    $409,900

    $385,000 - $434,000

    $2,706/mo

    Zestimate® history
    Loading
    Loading...

    Owner options

    List your home for rent

    $2,706/mo

    Rent Zestimate®

    Find your next renter with Zillow Rental Manager. Plus, with online applications, you can quickly screen prospective tenants – for free.

    Learn more

    $2,706/mo

    Rent Zestimate®

    Refinance and save

    $2,883/mo

    Est. payment

    Refinancing to a lower rate could help reduce your monthly payments and save thousands over the life of the loan.

    See today's rates

    $2,883/mo

    Est. payment

    Explore your selling options

    Work with a Zillow partner agent

    Leverage their expertise and Zillow's premium Showcase listings to get your home seen by more buyers.

    Get started

    List with your own agent

    Get your home in front of millions of buyers by listing it on Zillow.

    Learn how to do it

    Sell it yourself

    Take full control of how buyers see your home on Zillow by listing For Sale by Owner (FSBO).

    List your home

    What's special

    Granite countertopsCeiling fansSolar lightingFire pitSolid wood cabinetsCrown moldingGrilling area
    Discover the ideal blend of elevated style, comfort and nature in this exceptional 4-bedroom, 2.5-bathroom home located on a premium lot with serene pond views just around the corner from the 2 sprawling community pools and amenities center. Imagine beginning your day with a cup of coffee or relaxing in the evening with a glass of wine enjoying the sunset from your BREATHTAKING 750 SQUARE FOOT PAVER PATIO with SHADED PERGOLA, solar lighting, grilling area and fire pit. Designed for both relaxation and functionality, this home offers a chance to live the Florida Life in one of the area’s most desirable communities. Inside, you’ll find a spacious open-concept floor plan filled with natural light. The main living area creates an inviting setting for everyday living and entertaining. The kitchen features a large center island, granite countertops, and solid wood cabinets perfect for both cooking and gathering. Additional upgrades include crown molding, ceiling fans, designer lighting, additional cabinetry in the baths and laundry, and stained concrete flooring in the garage. Located just minutes from a variety of shopping and dining in an exceptional up and coming town center. Don't miss this opportunity to own a move-in ready home in a thriving community where style and luxury meets convenience and comfort!

    Zillow last checked:

    Listing updated:

    Listing Provided by:

    Laura Scott 727-458-4868,

    COLDWELL BANKER REALTY 727-581-9411,

    Dee Dee Huston 727-519-6250,

    COLDWELL BANKER REALTY

    Bought with:

    Radinka Ilsink, 3166644

    RADINKA INTERNATIONAL RLTY LLC

    Source: Stellar MLS,MLS#: TB8464028MLS LogoOriginating MLS: Suncoast Tampa

    Facts & features

    Interior

    Bedrooms & bathrooms
    • Bedrooms: 4
    • Bathrooms: 3
    • Full bathrooms: 2
    • 1/2 bathrooms: 1
    Primary bedroom
    • Features: En Suite Bathroom, Walk-In Closet(s)
    • Level: First
    • Area: 225 Square Feet
    • Dimensions: 15x15
    Bedroom 1
    • Features: Ceiling Fan(s), Built-in Closet
    • Level: First
    • Area: 132 Square Feet
    • Dimensions: 12x11
    Bedroom 2
    • Features: Ceiling Fan(s), Built-in Closet
    • Level: First
    • Area: 132 Square Feet
    • Dimensions: 12x11
    Bedroom 3
    • Features: Ceiling Fan(s), Built-in Closet
    • Level: First
    • Area: 121 Square Feet
    • Dimensions: 11x11
    Great room
    • Features: Ceiling Fan(s)
    • Level: First
    • Area: 391 Square Feet
    • Dimensions: 17x23
    Kitchen
    • Features: Pantry
    • Level: First
    • Area: 168 Square Feet
    • Dimensions: 12x14
    Heating
    • Central, Electric
    Cooling
    • Central Air
    Appliances
    • Included: Dishwasher, Disposal, Dryer, Electric Water Heater, Microwave, Range, Range Hood, Refrigerator, Washer
    • Laundry: Inside, Laundry Room
    Features
    • Ceiling Fan(s), Crown Molding, High Ceilings, In Wall Pest System, Kitchen/Family Room Combo, Living Room/Dining Room Combo, Open Floorplan, Primary Bedroom Main Floor, Solid Wood Cabinets, Stone Counters, Thermostat, Walk-In Closet(s)
    • Flooring: Carpet, Ceramic Tile
    • Doors: Sliding Doors
    • Windows: Window Treatments, Hurricane Shutters
    • Has fireplace: No
    Interior area
    • Total structure area: 2,751
    • Total interior livable area: 2,043 sqft

    Property

    Parking
    • Total spaces: 2
    • Parking features: Garage - Attached
    • Attached garage spaces: 2
    Features
    • Levels: One
    • Stories: 1
    • Patio & porch: Covered, Patio
    • Exterior features: Lighting, Private Yard, Rain Gutters
    • Fencing: Fenced
    • Has view: Yes
    • View description: Water, Pond
    • Has water view: Yes
    • Water view: Water,Pond
    Lot
    • Size: 5,998 sqft
    • Features: Landscaped
    • Residential vegetation: Trees/Landscaped
    Details
    • Parcel number: 400421959
    • Zoning: RESI
    • Special conditions: None

    Construction

    Type & style
    • Home type: SingleFamily
    • Architectural style: Florida
    • Property subtype: Single Family Residence
    Materials
    • Block
    • Foundation: Slab
    • Roof: Shingle
    Condition
    • New construction: No
    • Year built: 2021
    Details
    • Builder model: Lantana
    • Builder name: D.R. Horton

    Utilities & green energy

    • Sewer: Public Sewer
    • Water: Public
    • Utilities for property: Electricity Connected, Sewer Connected, Water Connected

    Community & neighborhood

    Security
    • Security features: Security System Owned
    Community
    • Community features: Deed Restrictions, Dog Park, Pool
    Location
    • Region: Parrish
    • Subdivision: BELLA LAGO PH I

    HOA & financial

    HOA
    • Has HOA: Yes
    • HOA fee: $147 monthly
    • Amenities included: Clubhouse, Fitness Center, Playground, Pool
    • Services included: Community Pool, Pool Maintenance
    • Association name: ICON/Denise Perez
    • Association phone: 941-981-3044
    Other fees
    • Pet fee: $0 monthly
    Other financial information
    • Total actual rent: 0

    Other

    Other facts
    • Listing terms: Cash,Conventional
    • Ownership: Fee Simple
    • Road surface type: Asphalt

    Price history

    DateEventPrice
    6/1/2026Sold$410,000-1.7%$201/sqft
    Source: Stellar MLS #TB8464028 Report a problem
    4/12/2026Pending sale$417,000$204/sqft
    Source: Stellar MLS #TB8464028 Report a problem
    3/11/2026Price change$417,000-0.7%$204/sqft
    Source: Stellar MLS #TB8464028 Report a problem
    1/16/2026Listed for sale$420,000-2.1%$206/sqft
    Source: Stellar MLS #TB8464028 Report a problem
    9/11/2025Listing removed$429,000$210/sqft
    Source: Stellar MLS #TB8368124 Report a problem
    8/12/2025Price change$429,000-2.3%$210/sqft
    Source: Stellar MLS #TB8368124 Report a problem
    7/10/2025Price change$439,000-2.2%$215/sqft
    Source: Stellar MLS #TB8368124 Report a problem
    4/2/2025Listed for sale$449,000+127.3%$220/sqft
    Source: Stellar MLS #TB8368124 Report a problem
    9/16/2022Sold$197,500-37%$97/sqft
    Source: Public Record Report a problem
    5/10/2021Listing removed--
    Source: Stellar MLS #T3264017 Report a problem
    1/12/2021Sold$313,245$153/sqft
    Source: Public Record Report a problem
    9/28/2020Pending sale$313,245$153/sqft
    Source: Stellar MLS #T3264017 Report a problem

    Public tax history

    YearProperty taxesTax assessment
    2025$5,963 +1.2%$333,554 +1.5%
    2024$5,893 -3.8%$328,509 -3.4%
    2023$6,123 -1.4%$339,968 +10.8%
    2022$6,210 +139.9%$306,713 +666.8%
    2021$2,589 +34%$40,000 +222.5%
    2020$1,931 $12,404

    Find assessor info on the county website

    Neighborhood: 34219

    Nearby schools

    GreatSchools rating
    Get a cash offer in 3 minutes
    Find out how much your home could sell for in as little as 3 minutes with a no-obligation cash offer.
    Estimated market value
    $409,900
    Get a cash offer in 3 minutes
    Find out how much your home could sell for in as little as 3 minutes with a no-obligation cash offer.
    Estimated market value
    $409,900