Nestled at the end of a quiet cul-de-sac in the highly sought-after Cherry Creek School District and just minutes from Cherry Creek Reservoir, this stunning 5-bedroom, 4-bathroom home is a true hidden gem. Positioned on a spacious corner lot, it offers the perfect blend of modern elegance and timeless charm. Enjoy access to fantastic community amenities, including parks, tennis courts, a pool, clubhouse, and scenic walking trails, all just a short stroll away.
Inside, you’re welcomed by soaring vaulted ceilings and expansive windows that flood the open-concept living space with natural light. The gourmet kitchen, ideal for entertaining, features sleek quartz countertops, an oversized island, and seamless access to the living area, creating an effortless flow for gatherings. The main-floor primary suite is a serene retreat, boasting a custom walk-in closet and a spa-like en-suite bathroom. Step through sliding glass doors onto the newly built cedar deck, where a hot tub awaits in your private backyard oasis.
Upstairs, two large bedrooms, a full bath, and a versatile bonus room offer endless possibilities, whether as a home office, playroom, or guest space. The finished basement adds even more flexibility with an additional bedroom and bath, perfect for guests or a second living area.
This home has been meticulously maintained, featuring recent updates such as a brand-new roof, upgraded 220V electrical, fresh interior and exterior paint, and fully renovated bathrooms with elegant marble finishes. Additional enhancements, including James Hardie siding, wide plank LVP flooring, and energy-efficient HVAC systems, make this home truly move-in ready.
Don’t miss your chance to own this exceptional property in an unbeatable location. Schedule your private showing today—homes like this won’t last long! Showings start on 10/4
Sold for $630,000
$630,000
12315 E Bates Circle, Aurora, CO 80014
5beds
2,403sqft
Single Family Residence
Built in 1973
5,096 Square Feet Lot
$591,100 Zestimate®
$262/sqft
$3,523 Estimated rent
Home value
$591,100
$562,000 - $621,000
$3,523/mo
Zestimate® history
Owner options
List your home for rent
$3,523/mo
Rent Zestimate®
Find your next renter with Zillow Rental Manager. Plus, with online applications, you can quickly screen prospective tenants – for free.
$3,523/mo
Rent Zestimate®
Refinance and save
$3,061/mo
Est. payment
Refinancing to a lower rate could help reduce your monthly payments and save thousands over the life of the loan.
$3,061/mo
Est. payment
Explore your selling options
Work with a Zillow partner agent
Leverage their expertise and Zillow's premium Showcase listings to get your home seen by more buyers.
Get startedList with your own agent
Get your home in front of millions of buyers by listing it on Zillow.
Learn how to do itSell it yourself
Take full control of how buyers see your home on Zillow by listing For Sale by Owner (FSBO).
List your homeWhat's special
Zillow last checked:
Listing updated:
Listed by:
Deanna Hasanaj 720-668-3187 onthemovewithdeanna@gmail.com,
HomeSmart Realty
Bought with:
Dooley Batnasan, 100086397
Jamis Companies Inc
Source: REcolorado as distributed by MLS GRID,MLS#: 4708430
Facts & features
Interior
Bedrooms & bathrooms
- Bedrooms: 5
- Bathrooms: 4
- Full bathrooms: 1
- 3/4 bathrooms: 3
- Main level bathrooms: 2
- Main level bedrooms: 2
Primary bedroom
- Level: Main
Bedroom
- Level: Main
Bedroom
- Level: Upper
Bedroom
- Level: Upper
Bedroom
- Level: Basement
Primary bathroom
- Description: Ensuite With Fitted Walk-In Closet And Floor To Ceiling Marble Tile
- Level: Main
Bathroom
- Description: Fully Remodeled Bathroom With Luxurious High-End Finishes.
- Level: Main
Bathroom
- Description: Ensuite With Update Marble Tile Shower And New Vanity
- Level: Basement
Bathroom
- Description: Elegant Marble Tile And A Sleek, High-End Glass Shower Door For A Luxurious Touch.
- Level: Upper
Kitchen
- Description: State-Of-The-Art Convection Oven, Luxurious Quartz Countertops, And Premium Stainless Steel Appliances, Designed For The Ultimate Culinary Experience.
- Level: Main
Laundry
- Level: Main
Office
- Description: Bonus Room
- Level: Upper
Utility room
- Level: Basement
Heating
- Forced Air, Natural Gas
Cooling
- Central Air
Appliances
- Included: Convection Oven, Dishwasher, Dryer, Gas Water Heater, Humidifier, Microwave, Refrigerator, Washer
- Laundry: In Unit
Features
- Ceiling Fan(s), Kitchen Island, Primary Suite, Quartz Counters, Smoke Free, Walk-In Closet(s), Wired for Data
- Flooring: Vinyl
- Basement: Finished
Interior area
- Total structure area: 2,403
- Total interior livable area: 2,403 sqft
- Finished area above ground: 2,049
- Finished area below ground: 336
Property
Parking
- Total spaces: 2
- Parking features: Concrete
- Attached garage spaces: 2
Features
- Levels: Two
- Stories: 2
- Entry location: Ground
- Patio & porch: Deck
- Exterior features: Lighting, Private Yard, Rain Gutters
- Has spa: Yes
- Spa features: Spa/Hot Tub, Heated
- Fencing: Full
Lot
- Size: 5,096 Square Feet
- Features: Corner Lot, Cul-De-Sac, Irrigated, Landscaped, Level, Many Trees
Details
- Parcel number: 031302536
- Special conditions: Standard
Construction
Type & style
- Home type: SingleFamily
- Architectural style: Contemporary,Traditional
- Property subtype: Single Family Residence
Materials
- Cement Siding, Frame
- Roof: Composition
Condition
- Updated/Remodeled
- Year built: 1973
Utilities & green energy
- Electric: 220 Volts
- Sewer: Public Sewer
- Water: Public
- Utilities for property: Internet Access (Wired), Natural Gas Available
Community & HOA
Community
- Subdivision: Dam East
HOA
- Has HOA: Yes
- Amenities included: Clubhouse, Park, Parking, Playground, Pool, Tennis Court(s), Trail(s)
- HOA fee: $125 monthly
- HOA name: Dam East HOA
- HOA phone: 855-289-6007
Location
- Region: Aurora
Financial & listing details
- Price per square foot: $262/sqft
- Tax assessed value: $537,300
- Annual tax amount: $2,527
- Date on market: 10/4/2024
- Listing terms: 1031 Exchange,Cash,Conventional,FHA,VA Loan
- Exclusions: Sellers Personal Property
- Ownership: Individual
- Electric utility on property: Yes
- Road surface type: Paved
Price history
| Date | Event | Price |
|---|---|---|
| 10/3/2025 | Listing removed | $3,500$1/sqft |
Source: REcolorado as distributed by MLS GRID #7731984 Report a problem | ||
| 9/5/2025 | Listed for rent | $3,500$1/sqft |
Source: REcolorado as distributed by MLS GRID #7731984 Report a problem | ||
| 11/1/2024 | Sold | $630,000-3.1%$262/sqft |
Source:  REcolorado as distributed by MLS GRID #4708430 Report a problem REcolorado as distributed by MLS GRID #4708430 Report a problem | ||
| 10/14/2024 | Contingent | $650,000$270/sqft |
Source:  HomeSmart #4708430 Report a problem HomeSmart #4708430 Report a problem | ||
| 10/14/2024 | Pending sale | $650,000$270/sqft |
Source: REcolorado as distributed by MLS GRID #4708430 Report a problem | ||
| 10/4/2024 | Listed for sale | $650,000+182.6%$270/sqft |
Source: REcolorado as distributed by MLS GRID #4708430 Report a problem | ||
| 6/1/2012 | Sold | $230,000-2.1%$96/sqft |
Source: Public Record Report a problem | ||
| 4/4/2012 | Listed for sale | $235,000+42.1%$98/sqft |
Source: Perry & Co. #1080199 Report a problem | ||
| 8/3/1998 | Sold | $165,400$69/sqft |
Source: Public Record Report a problem | ||
Public tax history
| Year | Property taxes | Tax assessment |
|---|---|---|
| 2025 | $2,866 +13.4% | $33,581 -8.1% |
| 2024 | $2,527 +26.4% | $36,522 -10% |
| 2023 | $1,999 -0.6% | $40,597 +47.1% |
| 2022 | $2,012 | $27,599 -2.8% |
| 2021 | -- | $28,393 -0.1% |
| 2020 | $2,042 +1% | $28,429 |
| 2019 | $2,021 | $28,429 +3.7% |
| 2018 | $2,021 +0.9% | $27,410 |
| 2017 | $2,002 | $27,410 +22.3% |
| 2016 | -- | $22,407 |
| 2015 | -- | $22,407 +27.1% |
| 2014 | $2,215 +8.4% | $17,631 +2.1% |
| 2013 | $2,043 | $17,260 |
| 2012 | -- | $17,260 |
| 2011 | $1,330 +2.7% | $17,260 +0.8% |
| 2010 | $1,294 -13.3% | $17,130 |
| 2009 | $1,494 | $17,130 -12.3% |
| 2008 | -- | $19,526 |
| 2007 | -- | $19,526 +1.7% |
| 2006 | -- | $19,199 |
| 2005 | -- | $19,199 +2.6% |
| 2002 | $1,380 +13.7% | $18,720 +19.8% |
| 2001 | $1,213 | $15,620 |
Find assessor info on the county website
Neighborhood: Dam East
Nearby homes
- $555,0004 bd3 ba2.6k sqft12317 E Bates Cir, Aurora, CO 80014Sold

- $578,1004 bd3 ba2.6k sqft12313 E Bates Cir, Aurora, CO 80014Off Market
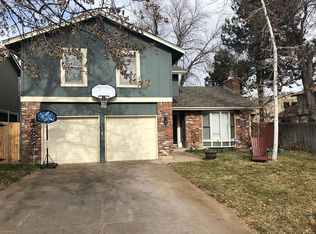
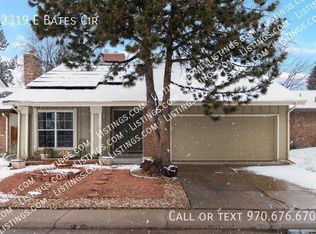
- $491,6004 bd2 ba2.4k sqft12319 E Bates Cir, Aurora, CO 80014Off Market
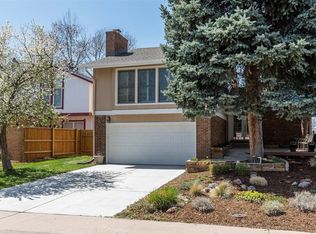
- $538,8003 bd2 ba2k sqft12301 E Bates Cir, Aurora, CO 80014Off Market
- $527,7004 bd3 ba2.1k sqft12311 E Bates Cir, Aurora, CO 80014Off Market
- $558,5004 bd3 ba2.5k sqft12331 E Bates Cir, Aurora, CO 80014Off Market
- $472,7003 bd2 ba1.8k sqft12321 E Bates Cir, Aurora, CO 80014Off Market
- $488,9003 bd3 ba2.1k sqft12299 E Bates Cir, Aurora, CO 80014Off Market
Nearby schools
GreatSchools rating
- 5/10Polton Community Elementary SchoolGrades: PK-5Distance: 0.4 mi
- 3/10Prairie Middle SchoolGrades: 6-8Distance: 1.2 mi
- 6/10Overland High SchoolGrades: 9-12Distance: 1.2 mi
Schools provided by the listing agent
- Elementary: Polton
- Middle: Prairie
- High: Overland
- District: Cherry Creek 5
Source: REcolorado as distributed by MLS GRID. This data may not be complete. We recommend contacting the local school district to confirm school assignments for this home.
Get a cash offer in 3 minutes
Find out how much your home could sell for in as little as 3 minutes with a no-obligation cash offer.
Estimated market value
$591,100
Get a cash offer in 3 minutes
Find out how much your home could sell for in as little as 3 minutes with a no-obligation cash offer.
Estimated market value
$591,100
- Colorado
- Arapahoe County
- Aurora
- 80014
- Dam East
- 12315 E Bates Circle
Nearby cities
Nearby neighborhoods
Nearby zip codes
Other Aurora Topics
