Skip main navigation
Off market
  • $724,300

    12315 Hampton Valley Cir, Chesterfield, VA 23832

    6beds
    4,699sqft
    Detached
    Built in 2004
    0.4 Acres Lot
    $724,300 Zestimate®
    $154/sqft
    $3,799 Estimated rent

    Home value

    $724,300

    $688,000 - $761,000

    $3,799/mo

    Zestimate® history
    Loading
    Loading...

    Owner options

    List your home for rent

    $3,799/mo

    Rent Zestimate®

    Find your next renter with Zillow Rental Manager. Plus, with online applications, you can quickly screen prospective tenants – for free.

    Learn more

    $3,799/mo

    Rent Zestimate®

    Refinance and save

    $4,318/mo

    Est. payment

    Refinancing to a lower rate could help reduce your monthly payments and save thousands over the life of the loan.

    See today's rates

    $4,318/mo

    Est. payment

    Explore your selling options

    Work with a Zillow partner agent

    Leverage their expertise and Zillow's premium Showcase listings to get your home seen by more buyers.

    Get started

    List with your own agent

    Get your home in front of millions of buyers by listing it on Zillow.

    Learn how to do it

    Sell it yourself

    Take full control of how buyers see your home on Zillow by listing For Sale by Owner (FSBO).

    List your home

    What's special

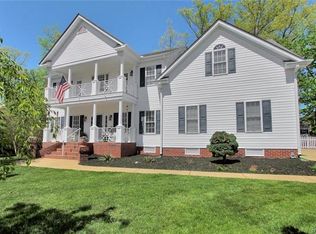
    EXQUISITE..LUXURIOUS..EXECUTIVE. Fall in love w/this opulent beauty that delivers huge on space & design. Guests will be greeted by dramatic 2-story entry. Dining Rm plays host to special celebrations. 1ST FLOOR BEDRM W/FULL BATH is ideal for guests who don't do stairs or home office. Kitchen will impress any level chef w/GRANITE, prep island, wall ovens, TWO PANTRIES, & wine cooler. Serve a quick meal or supervise homework at breakfast bar. Serve grand meals in the Grand Morning Rm. Mud Rm is a GIGANTIC drop zone w/tons of space.. Master spoils w/tray ceiling, sitting rm, & 3 WALK-INS. En-suite bath pampers w/jetted tub & double vanities. 4 additional bedrms will ensure that guests will never want to leave (1 has private FULL BATH). Finished 3rd floor makes a superb office, guest suite, media space, or rec room--complete w/FULL BATH & closets. Screened Porch will be premiere setting for entertaining & relaxing. Deck is waiting for the grill master. Patio provides additional seating & play space. Yard is perfect for sports, equipment, & the weekend warrior. Private cul-de-sac lot is nicely framed by low maint fence. 3-zone HVAC. Swoon over the amenities & schools of Hampton Park.

    This property is off market, which means it's not currently listed for sale or rent on Zillow. This may be different from what's available on other websites or public sources.
    Facts & features

    Interior

    Bedrooms & bathrooms
    • Bedrooms: 6
    • Bathrooms: 5
    • Full bathrooms: 5
    • Main level bathrooms: 1
    Heating
    • Forced air, Heat pump, Electric, Gas
    Cooling
    • Central
    Appliances
    • Included: Dishwasher, Garbage disposal, Microwave
    • Laundry: Washer Hookup, Dryer Hookup
    Features
    • Ceiling Fan(s), Kitchen Island, Pantry, Double Vanity, Central Vacuum, Walk-In Closet(s), Eat-in Kitchen, Formal Dining Room, Countertops - Granite/Stone, 1st Floor Bedrm W/ Full Bath
    • Flooring: Tile, Hardwood
    • Basement: None
    • Attic: Finished, Walk-up
    • Has fireplace: Yes
    • Fireplace features: Gas
    Interior area
    • Structure area source: Per Tax
    • Total interior livable area: 4,699 sqft

    Property

    Parking
    • Parking features: Garage - Attached
    Features
    • Patio & porch: Deck, Patio, Screened
    • Exterior features: Vinyl, Brick
    • Pool features: In Ground, Community
    • Spa features: Jetted Tub
    • Fencing: Fenced, Rear Only
    • Frontage length: 0.0000
    Lot
    • Size: 0.40 Acres
    • Features: Level, Cul-de-Sac, Fenced/Enclosed
    Details
    • Parcel number: 711665146700000
    • Zoning: R9
    • Zoning description: R9
    • Other equipment: Irrigation System

    Construction

    Type & style
    • Home type: SingleFamily
    • Architectural style: TRANSITIONAL
    • Property subtype: Detached
    Materials
    • Wood
    • Roof: Composition
    Condition
    • Year built: 2004

    Utilities & green energy

    • Sewer: Public Sewer
    • Water: Public Water

    Community & neighborhood

    Location
    • Region: Chesterfield

    HOA & financial

    HOA
    • Has HOA: Yes
    • HOA fee: $80 monthly
    • Amenities included: Association
    • Services included: Pool, Clubhouse

    Other

    Other facts
    • Flooring: Wood, Tile, Carpet-W-W
    • Sewer: Public Sewer
    • Heating: Forced Air, Electric, Natural Gas, Heat Pump, 3 Or More Zones
    • Zoning: R9
    • Appliances: Dishwasher, Disposal, Trash Compactor, Double Oven, Microwave, Wine Cooler, Gas Water Heater, Electric Cooking
    • FireplaceYN: true
    • InteriorFeatures: Ceiling Fan(s), Kitchen Island, Pantry, Double Vanity, Central Vacuum, Walk-In Closet(s), Eat-in Kitchen, Formal Dining Room, Countertops - Granite/Stone, 1st Floor Bedrm W/ Full Bath
    • AttachedGarageYN: true
    • HeatingYN: true
    • PatioAndPorchFeatures: Deck, Patio, Screened
    • CoolingYN: true
    • GarageYN: 1
    • AssociationYN: 1
    • FireplaceFeatures: Gas
    • FireplacesTotal: 1
    • CommunityFeatures: Playground, Pool, Clubhouse, Jogging Path, Picnic Area, Putting Green, Lake/Pond, Kiddie Pool, Sports Field
    • RoomsTotal: 15
    • ConstructionMaterials: Frame, Vinyl Siding, Brick
    • Fencing: Fenced, Rear Only
    • Roof: Composition
    • LotFeatures: Level, Cul-de-Sac, Fenced/Enclosed
    • Basement: Crawl Space
    • MainLevelBathrooms: 1
    • FarmLandAreaUnits: Square Feet
    • PoolFeatures: In Ground, Community
    • Cooling: Central Air, 3 Or More Zones
    • YearBuiltDetails: Actual
    • AssociationFeeIncludes: Pool, Clubhouse
    • LaundryFeatures: Washer Hookup, Dryer Hookup
    • AssociationAmenities: Association
    • ParkingFeatures: Paved, Double Width
    • ArchitecturalStyle: TRANSITIONAL
    • Attic: Finished, Walk-up
    • WaterSource: Public Water
    • PropertySubType: Detached
    • ZoningDescription: R9
    • FrontageLength: 0.0000
    • BuildingAreaSource: Per Tax
    • SpaFeatures: Jetted Tub
    • BelowGradeFinishedAreaSource: Per Tax
    • OtherEquipment: Irrigation System
    • PoolPrivateYN: true,true,true
    • MlsStatus: Active

    Price history

    DateEventPrice
    12/3/2019Sold$475,000$101/sqft
    Source: CVRMLS #1929493 Report a problem
    10/12/2019Pending sale$475,000$101/sqft
    Source: Keller Williams Realty Midlothian #1929493 Report a problem
    10/9/2019Price change$475,000-2%$101/sqft
    Source: Keller Williams Midlothian #1929493 Report a problem
    9/20/2019Price change$484,900-2%$103/sqft
    Source: Keller Williams Midlothian #1929493 Report a problem
    9/6/2019Listed for sale$494,900+12.2%$105/sqft
    Source: Keller Williams Midlothian #1929493 Report a problem
    3/31/2004Sold$441,000$94/sqft
    Source: Public Record Report a problem

    Public tax history

    YearProperty taxesTax assessment
    2025$6,337 +3.5%$712,000 +4.6%
    2024$6,125 +6.6%$680,500 +7.8%
    2023$5,744 +13.5%$631,200 +14.8%
    2022$5,059 +8.6%$549,900 +12.1%
    2021$4,660 +3%$490,500 +3%
    2020$4,522 +1.8%$476,000 +1.8%
    2019$4,442 +0.6%$467,600 +1.7%
    2018$4,417 +5%$459,700 +2.2%
    2017$4,207 $449,700 +3.2%
    2016$4,207 +3.5%$435,600 +3.6%
    2015$4,063 +0.6%$420,600 +0.6%
    2014$4,040 $418,200 +3.7%
    2013-- $403,400 +0.2%
    2012-- $402,400 -3.3%
    2011-- $416,200 -4.3%
    2010-- $434,900 -3.1%
    2009-- $448,800 -11.7%
    2008-- $508,500 +9.2%
    2007-- $465,700 +22.1%
    2005-- $381,300 +2.7%
    2004-- $371,200 +587.4%
    2003-- $54,000

    Find assessor info on the county website

    Neighborhood: 23832

    Nearby schools

    GreatSchools rating
    Schools provided by the listing agent
    • Elementary: Winterpock
    • Middle: Swift Creek
    • High: Cosby

    Source: The MLS. This data may not be complete. We recommend contacting the local school district to confirm school assignments for this home.

    Get a cash offer in 3 minutes
    Find out how much your home could sell for in as little as 3 minutes with a no-obligation cash offer.
    Estimated market value
    $724,300
    Get a cash offer in 3 minutes
    Find out how much your home could sell for in as little as 3 minutes with a no-obligation cash offer.
    Estimated market value
    $724,300