Skip main navigation
Off market
  • $425,900

    12315 Holmwood Greens Pl, Riverview, FL 33579

    4beds
    2,546sqft
    SingleFamily
    Built in 2012
    5,749 Square Feet Lot
    $425,900 Zestimate®
    $167/sqft
    $3,225 Estimated rent

    Home value

    $425,900

    $405,000 - $447,000

    $3,225/mo

    Zestimate® history
    Loading
    Loading...

    Owner options

    List your home for rent

    $3,225/mo

    Rent Zestimate®

    Find your next renter with Zillow Rental Manager. Plus, with online applications, you can quickly screen prospective tenants – for free.

    Learn more

    $3,225/mo

    Rent Zestimate®

    Refinance and save

    $2,947/mo

    Est. payment

    Refinancing to a lower rate could help reduce your monthly payments and save thousands over the life of the loan.

    See today's rates

    $2,947/mo

    Est. payment

    Explore your selling options

    Work with a Zillow partner agent

    Leverage their expertise and Zillow's premium Showcase listings to get your home seen by more buyers.

    Get started

    List with your own agent

    Get your home in front of millions of buyers by listing it on Zillow.

    Learn how to do it

    Sell it yourself

    Take full control of how buyers see your home on Zillow by listing For Sale by Owner (FSBO).

    List your home

    What's special

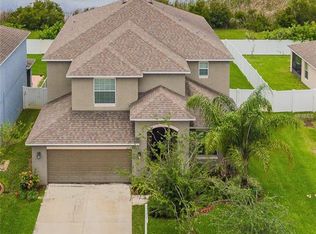
    Absolutely stunning 4 Bedroom, 3 Bath 2 Car Garage home offering a large Bonus Room, large Covered Screened Enclosure, lush Landscaping, completely fenced in yard for added privacy and no rear neighbors in a small gated neighborhood in Panther Trace! It's BETTER than NEW! The interior is immaculate and filled with upgrades. The Kitchen offers staggered Maple Cabinets, recessed lighting, Closet Pantry, Granite countertops, a large island with Breakfast Bar, a spacious Dinette area that looks out to the glorious view of the backyard. The first floor has a lovely Formal Dining Room, the Kitchen, a large Family room with plenty of space for all your family gatherings, Laundry room, a 4th Bedroom and a full Bath that could easily be used as a mother-in-law or guest suite. The Master Bedroom is on the second floor with 2 other secondary Bedrooms, and all three have custom walk-in closets! The Master Bath has dual sinks, Shower and separate Garden Tub and a linen closet. The huge Bonus Room and a full Bath upstairs make this home perfect. Other features include 18x18 inch tile, faux wood blinds throughout, stainless steel appliances, Low-E dual pane windows, irrigation. When you see this home, you will want to make it your own! Conveniently located to I-75 easy commute to Tampa, Mac Dill Air Force Base. Close to shopping, dining and the new St. Joseph hospital. CDD Fee incl. in taxes. HOA fee includes water, sewer, trash, irrigation maintenance, gate, pool pass .

    This property is not currently displayed as for sale or rent on Zillow. This may be different from what's on other websites or public sources.

    Originating MLS: Pinellas Suncoast

    Facts & features

    Interior

    Bedrooms & bathrooms
    • Bedrooms: 4
    • Bathrooms: 3
    • Full bathrooms: 3
    Heating
    • Forced air, Heat pump
    Cooling
    • Central
    Appliances
    • Included: Dishwasher, Dryer, Garbage disposal, Microwave, Range / Oven, Refrigerator, Washer
    • Laundry: Inside, Laundry Room
    Features
    • Ceiling Fans(s), High Ceiling(s), Split Bedroom, Walk-In Closet(s), Open Floorplan, Solid Surface Counters, Eating Space In Kitchen, Kitchen/Family Room Combo, Built in Features, Thermostat
    • Flooring: Tile, Other, Carpet, Concrete, Hardwood
    • Windows: Blinds, Rods
    Interior area
    • Structure area source: Public Records
    • Total interior livable area: 2,546 sqft

    Property

    Parking
    • Parking features: Garage - Attached
    Features
    • Patio & porch: Covered, Enclosed, Screened, Rear Porch
    • Exterior features: Stucco, Cement / Concrete
    Lot
    • Size: 5,749 Square Feet
    • Features: Oversized Lot, In County, Sidewalk, Conservation Area
    • Residential vegetation: Mature Landscaping, Trees/Landscaped
    Details
    • Parcel number: 2031049QO000000000390U
    • Zoning: PD

    Construction

    Type & style
    • Home type: SingleFamily
    • Architectural style: Contemporary
    Materials
    • masonry
    • Roof: Asphalt
    Condition
    • Year built: 2012

    Utilities & green energy

    • Utilities for property: BB/HS Internet Available, Cable Connected, Electricity Connected, Street Lights, Sewer Connected, Water Available

    Community & HOA

    Community
    • Security: Security System Owned, Smoke Detector(s)
    HOA
    • Has HOA: Yes
    • HOA fee: $6 monthly
    Location
    • Region: Riverview

    Financial & listing details

    • Price per square foot: $167/sqft
    • Tax assessed value: $360,874
    • Annual tax amount: $6,155
    • Listing terms: Cash, Conventional, FHA, VA Loan

    Price history

    DateEventPrice
    6/16/2018Sold$280,000-0.7%$110/sqft
    Source: Public Record Report a problem
    5/2/2018Price change$282,000-2.7%$111/sqft
    Source: FUTURE HOME REALTY INC #U8000471 Report a problem
    4/13/2018Listed for sale$289,900+17.8%$114/sqft
    Source: FUTURE HOME REALTY INC #U8000471 Report a problem
    6/29/2015Sold$246,000-1.6%$97/sqft
    Source: Public Record Report a problem
    4/6/2015Pending sale$249,900$98/sqft
    Source: CENTURY 21 Shaw Realty Group #T2748180 Report a problem
    3/28/2015Listed for sale$249,900+17.9%$98/sqft
    Source: CENTURY 21 Shaw Realty Group #T2748180 Report a problem
    5/31/2012Sold$212,000$83/sqft
    Source: Public Record Report a problem

    Public tax history

    YearProperty taxesTax assessment
    2025$6,155 +6.2%$255,444 +2.9%
    2024$5,794 +3.7%$248,245 +3%
    2023$5,585 +5.7%$241,015 +3%
    2022$5,282 +13.6%$233,995 +20.4%
    2021$4,649 +2%$194,352 +1.4%
    2020$4,560 +2.3%$191,669 +2.3%
    2019$4,456 $187,360 +8.8%
    2018$4,456 +27.1%$172,165 +2.1%
    2017$3,507 -14.9%$168,624 -10.7%
    2016$4,121 -9.3%$188,736 +8.4%
    2015$4,542 +13.3%$174,096 +11.9%
    2014$4,008 $155,549 -7.9%
    2013$4,008 +87.6%$168,930 +932%
    2012$2,136 +726.3%$16,369 +309.2%
    2011$259 +0.2%$4,000
    2010$258 -0.2%$4,000
    2009$258 $4,000
    Find assessor info on the county website

    Neighborhood: Panther Trace

    Nearby schools

    GreatSchools rating
    Schools provided by the listing agent
    • Elementary: Collins-HB
    • Middle: Barrington Middle
    • High: Riverview-HB

    Source: The MLS. This data may not be complete. We recommend contacting the local school district to confirm school assignments for this home.

    Get a cash offer in 3 minutes
    Find out how much your home could sell for in as little as 3 minutes with a no-obligation cash offer.
    Estimated market value
    $425,900
    Get a cash offer in 3 minutes
    Find out how much your home could sell for in as little as 3 minutes with a no-obligation cash offer.
    Estimated market value
    $425,900