REMARKABLE TOTAL UPDATE 5 BED 3 BATH HOME 2 HUGE LIVING AREAS gives great options for your household’s lifestyle. FABULOUS KITCHEN w/STAINLESS STEEL APPLIANCES, GAS 5 burner COOKTOP, French Door Refrigerator, GRANITE COUNTERS, CENTER ISLAND, DOUBLE CONVECTION OVENS,DISHWASHER, UNDER CABINET LIGHTING, PANTRY great CABINET/DRAW SPACE including 2 space saving corner lazy susans & don’t miss the spice cabinet. DOWNSTAIRS PRIMARY KING SIZE ENSUITE w/ tray ceiling & window seat area. BATH has double vanity 2 large walk-in closets, jetted tub, separate shower w/ multi jets & shower heads.5th bedroom downstairs could be used as office/study. HEAD UPSTAIRS to 3 QUEEN SIZE BEDROOMS that share a spacious hall bath w/ double vanity & separate wet area. 1 bedroom has ensuite access to the bath. Arrive home safely & dry under the REAR DOUBLE CARPORT. Enter the finely appointed “MUD/LAUNDRY ROOM” w/a commode, tiled shower & several cubbies for storing items out of the way as you walk in. W/D hookups for gas & electric, granite folding table & a EXTERIOR: 600 SQ FT PRIVATE PATIO, fenced yard area & a gate to shaded play, picnic or barbeque area that opens to quiet LAKE LITA CIRCLE. STORAGE/WORK SHOP w/ workbench cabinets & the home’s new electrical panel. EXTRAS: New Pella windows, LVT flooring, paint, ceiling fans throughout, ROOF (2023) brick & hardi plank exterior, gas brick fireplace w/ storage areas bookshelves & connections for a TV over the mantle. Upgraded all electrical to current code regulations. WALK IN CLOSETS THROUGHOUT HOUSE. security system.2 water heaters 1 relatively new. PARKING:shared DRIVE w/ parking for your 4 vehicles, be it your cars, boat and/or trailer. SELLER WANTS YOU TO KNOW: Great school bus service through subdivision for most schools, i.e., St Thomas Moore, Parkview Episcopal. St Michael High School. Nearby popular restaurants/retail/groceries, pharmacies & med facilities, easy access to Airline &, Jefferson Hwy, I-10 & 12
Sold
Price Unknown
12315 Lake Sherwood Ave N, Baton Rouge, LA 70816
5beds
2,563sqft
Single Family Residence, Residential
Built in 1979
0.37 Acres Lot
$371,200 Zestimate®
$--/sqft
$2,750 Estimated rent
Home value
$371,200
$349,000 - $397,000
$2,750/mo
Zestimate® history
Owner options
List your home for rent
$2,750/mo
Rent Zestimate®
Find your next renter with Zillow Rental Manager. Plus, with online applications, you can quickly screen prospective tenants – for free.
$2,750/mo
Rent Zestimate®
Refinance and save
$519/mo
Est. payment
Refinancing to a lower rate could help reduce your monthly payments and save thousands over the life of the loan.
$519/mo
Est. payment
Explore your selling options
Work with a Zillow partner agent
Leverage their expertise and Zillow's premium Showcase listings to get your home seen by more buyers.
Get startedList with your own agent
Get your home in front of millions of buyers by listing it on Zillow.
Learn how to do itSell it yourself
Take full control of how buyers see your home on Zillow by listing For Sale by Owner (FSBO).
List your homeWhat's special
Fenced yard areaFrench door refrigeratorUnder cabinet lightingGranite countersLvt flooringDouble convection ovensRear double carport
Zillow last checked:
Listing updated:
Listed by:
Elaine Meroney,
Compass - Perkins
Bought with:
Chris Thomas, 0000005958
Smart Move Real Estate
Source: ROAM MLS,MLS#: 2025010254
Facts & features
Interior
Bedrooms & bathrooms
- Bedrooms: 5
- Bathrooms: 3
- Full bathrooms: 3
Rooms
- Room types: Bedroom, Primary Bedroom, Kitchen, Living Room, Keeping Room
Primary bedroom
- Features: En Suite Bath, 2 Closets or More, Ceiling 9ft Plus, Ceiling Fan(s), Tray Ceiling(s), Sitting/Office Area, Master Downstairs
- Level: First
- Area: 120
- Dimensions: 12 x 10
Bedroom 1
- Level: First
- Area: 120
- Dimensions: 12 x 10
Bedroom 2
- Level: Second
- Area: 130
- Dimensions: 13 x 10
Bedroom 3
- Level: Second
- Area: 130
- Dimensions: 13 x 10
Bedroom 4
- Level: Second
- Area: 156
- Dimensions: 13 x 12
Primary bathroom
- Features: Double Vanity, Walk-In Closet(s), Multi Head Shower, Water Closet
Kitchen
- Features: Granite Counters, Kitchen Island, Pantry, Cabinets Custom Built, Cabinets Factory Built
- Level: First
- Area: 135
- Dimensions: 15 x 9
Living room
- Level: First
- Area: 192
- Dimensions: 16 x 12
Heating
- Central
Cooling
- Central Air
Appliances
- Included: Continuous Cleaning Oven, Gas Cooktop, Dishwasher, Disposal, Refrigerator, Double Oven, Range Hood, Stainless Steel Appliance(s)
- Laundry: Laundry Room, Mud Room
Interior area
- Total structure area: 3,291
- Total interior livable area: 2,563 sqft
Property
Parking
- Parking features: Carport
- Has carport: Yes
Features
- Stories: 2
- Patio & porch: Patio
- Exterior features: Lighting
- Has spa: Yes
- Spa features: Bath
- Waterfront features: Walk To Water
- Frontage length: 157
Lot
- Size: 0.37 Acres
- Dimensions: 157 x 89 x 144 x 15
- Features: Corner Lot, Landscaped
Details
- Additional structures: Workshop
- Parcel number: 01876244
- Special conditions: Standard
Construction
Type & style
- Home type: SingleFamily
- Architectural style: Traditional
- Property subtype: Single Family Residence, Residential
Materials
- Brick Siding, Brick
- Foundation: Slab
- Roof: Shingle
Condition
- Updated/Remodeled
- New construction: No
- Year built: 1979
Utilities & green energy
- Gas: Entergy
- Sewer: Public Sewer
- Water: Public
Community & HOA
Community
- Features: Clubhouse, Pool, Other, Sidewalks
- Subdivision: Lake Sherwood Acres
HOA
- Has HOA: Yes
- Services included: Common Areas, Maint Subd Entry HOA, Management, Pool HOA, Rec Facilities, See Remarks, Common Area Maintenance
- HOA fee: $519 annually
Location
- Region: Baton Rouge
Financial & listing details
- Tax assessed value: $233,000
- Annual tax amount: $2,072
- Date on market: 6/2/2025
- Listing terms: Cash,Conventional,FHA,VA Loan
Price history
| Date | Event | Price |
|---|---|---|
| 9/26/2025 | Sold | -- |
Source:  ROAM MLS #2025010254 Report a problem ROAM MLS #2025010254 Report a problem | ||
| 9/5/2025 | Pending sale | $375,000$146/sqft |
Source: ROAM MLS #2025010254 Report a problem | ||
| 7/16/2025 | Price change | $375,000-2.6%$146/sqft |
Source: ROAM MLS #2025010254 Report a problem | ||
| 6/2/2025 | Listed for sale | $385,000$150/sqft |
Source: ROAM MLS #2025010254 Report a problem | ||
| 6/12/2024 | Listing removed | -- |
Source: ROAM MLS #2023018959 Report a problem | ||
| 2/27/2024 | Listed for sale | $385,000$150/sqft |
Source: ROAM MLS #2023018959 Report a problem | ||
| 1/29/2024 | Pending sale | $385,000$150/sqft |
Source: ROAM MLS #2023018959 Report a problem | ||
| 12/28/2023 | Listed for sale | $385,000$150/sqft |
Source: ROAM MLS #2023018959 Report a problem | ||
| 12/8/2023 | Pending sale | $385,000$150/sqft |
Source: ROAM MLS #2023018959 Report a problem | ||
| 11/18/2023 | Listed for sale | $385,000$150/sqft |
Source: ROAM MLS #2023018959 Report a problem | ||
| 1/24/2011 | Sold | -- |
Source: Public Record Report a problem | ||
Public tax history
| Year | Property taxes | Tax assessment |
|---|---|---|
| 2025 | $2,072 -43% | $23,300 -25% |
| 2024 | $3,637 +9.4% | $31,050 +11.3% |
| 2023 | $3,324 -0.2% | $27,900 |
| 2022 | $3,331 +2.3% | $27,900 |
| 2021 | $3,255 -1.7% | $27,900 |
| 2020 | $3,311 -3.9% | $27,900 |
| 2019 | $3,446 +1.2% | $27,900 |
| 2018 | $3,404 | $27,900 |
| 2017 | $3,404 | $27,900 |
| 2016 | $3,404 +2.5% | $27,900 |
| 2015 | $3,322 +0.2% | $27,900 |
| 2014 | $3,315 | $27,900 |
| 2013 | $3,315 0% | $27,900 |
| 2012 | $3,315 +37.5% | $27,900 +26.8% |
| 2011 | $2,411 | $22,000 |
| 2010 | $2,411 +47.7% | $22,000 +2.3% |
| 2005 | $1,633 +3.6% | $21,500 |
| 2004 | $1,575 +50.9% | $21,500 +32.3% |
| 2003 | $1,044 0% | $16,250 |
| 2002 | $1,044 0% | $16,250 |
| 2001 | $1,044 +13.5% | $16,250 |
| 2000 | $920 | $16,250 |
Find assessor info on the county website
Neighborhood: Jones Creek
Nearby homes
- $560,0006 bd6 ba5.4k sqft12325 Lake Sherwood Ave N, Baton Rouge, LA 70816Off Market
- $392,8005 bd3 ba3.3k sqft12212 Lake Leta Cir, Baton Rouge, LA 70816Off Market
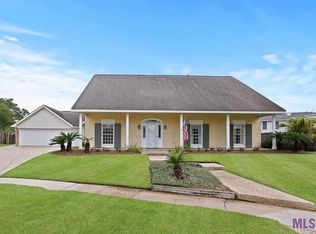
- $499,700-- bd-- ba4k sqft12318 Lake Sherwood Ave N, Baton Rouge, LA 70816Off Market
- $435,8004 bd3 ba3.3k sqft12306 Lake La Dare Ave, Baton Rouge, LA 70816Off Market
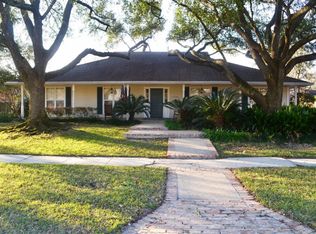
- $449,8003 bd3 ba3.2k sqft12306 Lake Sherwood Ave N, Baton Rouge, LA 70816Off Market
- $429,000-- bd-- ba3.9k sqft12335 Lake Sherwood Ave N, Baton Rouge, LA 70816Off Market
- $--4 bd4 ba3.4k sqft12328 Lake Sherwood Ave N, Baton Rouge, LA 70816Sold
- $501,7004 bd5 ba4.2k sqft12233 Lake Sherwood Ave N, Baton Rouge, LA 70816Off Market
Nearby schools
GreatSchools rating
- 7/10Cedarcrest-Southmoor Elementary SchoolGrades: PK-5Distance: 1.5 mi
- 4/10Southeast Middle SchoolGrades: 6-8Distance: 1.7 mi
- 2/10Tara High SchoolGrades: 9-12Distance: 2.9 mi
Schools provided by the listing agent
- District: East Baton Rouge
Source: ROAM MLS. This data may not be complete. We recommend contacting the local school district to confirm school assignments for this home.
Get a cash offer in 3 minutes
Find out how much your home could sell for in as little as 3 minutes with a no-obligation cash offer.
Estimated market value
$371,200
Get a cash offer in 3 minutes
Find out how much your home could sell for in as little as 3 minutes with a no-obligation cash offer.
Estimated market value
$371,200
- Louisiana
- East Baton Rouge Parish
- Baton Rouge
- 70816
- Jones Creek
- 12315 Lake Sherwood Ave N
Nearby cities
Nearby neighborhoods
Nearby zip codes
Other Baton Rouge Topics
