Skip main navigation
Off market
  • $527,700

    12315 Legacy Hills Dr, Geismar, LA 70734

    4beds
    2,656sqft
    Detached Single Family
    Built in 2014
    0.4 Acres Lot
    $527,700 Zestimate®
    $199/sqft
    $2,765 Estimated rent

    Home value

    $527,700

    $501,000 - $554,000

    $2,765/mo

    Zestimate® history
    Loading
    Loading...

    Owner options

    List your home for rent

    $2,765/mo

    Rent Zestimate®

    Find your next renter with Zillow Rental Manager. Plus, with online applications, you can quickly screen prospective tenants – for free.

    Learn more

    $2,765/mo

    Rent Zestimate®

    Refinance and save

    $3,155/mo

    Est. payment

    Refinancing to a lower rate could help reduce your monthly payments and save thousands over the life of the loan.

    See today's rates

    $3,155/mo

    Est. payment

    Explore your selling options

    Work with a Zillow partner agent

    Leverage their expertise and Zillow's premium Showcase listings to get your home seen by more buyers.

    Get started

    List with your own agent

    Get your home in front of millions of buyers by listing it on Zillow.

    Learn how to do it

    Sell it yourself

    Take full control of how buyers see your home on Zillow by listing For Sale by Owner (FSBO).

    List your home

    What's special

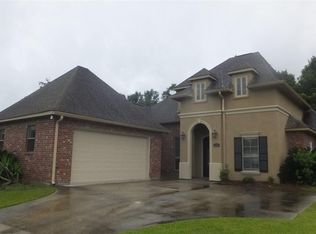
    This home looks like it was lifted straight out of the pages of Southern Living magazine and placed in Legacy Hills. Immaculate finishing touches and upgraded amenities set this beauty apart from the competition. Upon entering you can immediately admire its beauty, openness and natural light that compliments the views of the pond and natural landscape off the back porch. The seller spared no expense on upgrades and walking through this home you can appreciate the details...hardwood flooring & ceramic tile throughout, luxurious light fixtures, thick slab granite, Spanish Cedar kitchen cabinets, window treatments, custom Master shower, a tucked away desk & mudroom area off the dual car garage with additional boat port for storage. If the inside doesn't impress you enough, wait until you experience the outdoor kitchen/patio area, where even the sounds of nature will entice you. Seller has designed an outdoor space that appeals to all your senses including a bulkhead...Washer/Dryer and Refrigerator to stay. All of this in desirable Ascension Parish School district and close to I-10, Airline Hwy and Hwy 30. This is an absolute must see. Virtual Tour uploaded for those wanting to preview this beauty before being amazed by it in person. Call for your own private tour today.

    This property is off market, which means it's not currently listed for sale or rent on Zillow. This may be different from what's available on other websites or public sources.

    Facts & features

    Interior

    Bedrooms & bathrooms
    • Bedrooms: 4
    • Bathrooms: 3
    • Full bathrooms: 3
    Heating
    • Gas
    Cooling
    • Central
    Appliances
    • Included: Dishwasher, Dryer, Microwave, Refrigerator, Washer
    Features
    • Kitchen Island, Pantry, Built-In Bookcases, All Window Trtmt., Cable Ready, Ceiling 9'+, Computer Nook, Crown Moulding, Elec Dryer Con, Elec Wash Con
    • Flooring: Tile, Hardwood
    • Basement: Slab: Post Tension Found
    • Has fireplace: Yes
    • Fireplace features: 1 Fireplace, Gas Logs Firep
    Interior area
    • Total interior livable area: 2,656 sqft

    Property

    Parking
    • Total spaces: 2
    • Parking features: Garage - Attached
    Features
    • Patio & porch: Covered
    • Exterior features: Stucco, Wood, Brick
    • Has view: Yes
    • View description: Water
    • Has water view: Yes
    • Water view: Water
    • Waterfront features: Lake Front /Pond, View Water
    • Frontage type: Lake Front /Pond, View Water
    Lot
    • Size: 0.4 Acres
    • Features: Waterfront Lot
    Details
    • Additional structures: Outdoor Kitchen
    • Parcel number: 20022742
    • Zoning description: Res Single Family Zone
    • Other equipment: Garage Door Opener

    Construction

    Type & style
    • Home type: SingleFamily
    • Architectural style: French Style
    • Property subtype: Detached Single Family
    Condition
    • Year built: 2014
    Details
    • Builder name: L.L.C., In-Line Design

    Utilities & green energy

    • Gas: GAS: Atmos
    • Sewer: Comm. Sewer
    • Water: Public

    Community & HOA

    Community
    • Security: Smoke Detector(s)
    HOA
    • Has HOA: Yes
    • Services included: Accounting HOA, Groundskeeping HOA, Management HOA
    • HOA fee: $37 monthly
    Location
    • Region: Geismar

    Financial & listing details

    • Price per square foot: $199/sqft
    • Tax assessed value: $431,900
    • Annual tax amount: $4,323

    Price history

    DateEventPrice
    6/24/2022Sold--
    Source: ROAM MLS #2022006812 Report a problem
    6/11/2022Pending sale$477,000$180/sqft
    Source: ROAM MLS #2022006812 Report a problem
    6/10/2022Listed for sale$477,000$180/sqft
    Source: ROAM MLS #2022006812 Report a problem
    5/10/2022Pending sale$477,000$180/sqft
    Source: ROAM MLS #2022006812 Report a problem
    5/6/2022Listed for sale$477,000+14.9%$180/sqft
    Source: ROAM MLS #2022006812 Report a problem
    8/7/2020Sold--
    Source: ROAM MLS #2020010542 Report a problem
    8/7/2020Listed for sale$415,000$156/sqft
    Source: RE/MAX Professional #2020010542 Report a problem
    8/7/2020Pending sale$415,000$156/sqft
    Source: RE/MAX Professional #2020010542 Report a problem
    7/20/2020Listed for sale$415,000$156/sqft
    Source: RE/MAX Professional #2020010542 Report a problem
    7/20/2020Pending sale$415,000$156/sqft
    Source: RE/MAX Professional #2020010542 Report a problem
    7/20/2020Pending sale$415,000$156/sqft
    Source: RE/MAX Professional #2020010542 Report a problem
    7/18/2020Listed for sale$415,000$156/sqft
    Source: RE/MAX Professional #2020010542 Report a problem
    7/8/2020Pending sale$415,000$156/sqft
    Source: RE/MAX Professional #2020010542 Report a problem
    7/6/2020Listed for sale$415,000$156/sqft
    Source: RE/MAX Professional #2020010542 Report a problem
    10/21/2014Sold--
    Source: Agent Provided Report a problem
    5/17/2013Sold--
    Source: Agent Provided Report a problem
    3/24/2006Sold--
    Source: Agent Provided Report a problem

    Public tax history

    YearProperty taxesTax assessment
    2025$4,323 -1.8%$43,190
    2024$4,402 -0.2%$43,190
    2023$4,412 0%$43,190
    2022$4,412 +14.3%$43,190 +14.3%
    2021$3,861 +24.1%$37,800
    2020$3,112 -18.2%$37,800 +2.6%
    2019$3,806 +1.2%$36,850
    2018$3,762 +25.6%$36,850 +19.4%
    2017$2,996 +0%$30,850
    2015$2,996 +387%$30,850 +414.2%
    2014$615 $6,000
    2013$615 +1%$6,000
    2012$609 -14.3%$6,000 -14.3%
    2011$711 $7,000
    2010$711 $7,000
    2009$711 $7,000
    2008$711 +119.6%$7,000 +113.4%
    2007$324 $3,280
    Find assessor info on the county website

    Neighborhood: 70734

    Nearby schools

    GreatSchools rating
    Schools provided by the listing agent
    • District: Ascension Parish

    Source: The MLS. This data may not be complete. We recommend contacting the local school district to confirm school assignments for this home.

    Get a cash offer in 3 minutes
    Find out how much your home could sell for in as little as 3 minutes with a no-obligation cash offer.
    Estimated market value
    $527,700
    Get a cash offer in 3 minutes
    Find out how much your home could sell for in as little as 3 minutes with a no-obligation cash offer.
    Estimated market value
    $527,700