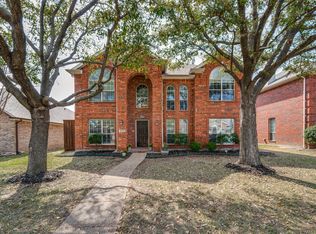
Welcome to this well kept single story home in the Grayhawk community, zoned to Frisco ISD, offering 3 bedrooms, 2 bathrooms, a study, and a layout that flows easily for everyday living. The oversized kitchen opens to the living room with a fireplace, making it great for hosting, and features granite countertops, stainless steel appliances, a gas cooktop, and two dining areas. The primary bedroom is separate from the others and offers a spacious bathroom with a jetted tub, separate shower, double vanities, and a walk in closet. The backyard is nicely finished with a covered patio and pergola, artificial turf, and pavers for low maintenance living. Recent upgrades include a new roof in November 2022, an 8 foot cedar fence, foundation drip system, French drain, and kitchen updates completed in 2016. The home is also in a great location, just half a block from one of the community pools, and close to a greenbelt, walking trail, and pond with fountains.
For sale
Price cut: $15K (7/6)
$435,000
12315 Red Hawk Dr, Frisco, TX 75033
3beds
2,140sqft
Single Family Residence
Built in 2002
6,446 Square Feet Lot
$-- Zestimate®
$203/sqft
$79/mo HOA
What's special
Stainless steel appliancesGranite countertopsCovered patioTwo dining areasJetted tubSpacious bathroomWalk in closet
- 93 days |
- 462 |
- 30 |
Zillow last checked:
Listing updated:
Listed by:
Jumana Maarouf 0692991 469-451-6330,
D&B Brokerage Services LLC 469-451-6330
Source: NTREIS,MLS#: 21231047
Loading...
Facts & features
Interior
Bedrooms & bathrooms
- Bedrooms: 3
- Bathrooms: 2
- Full bathrooms: 2
Primary bedroom
- Features: Walk-In Closet(s)
- Level: First
- Dimensions: 17 x 13
Bedroom
- Level: First
- Dimensions: 10 x 10
Bedroom
- Level: First
- Dimensions: 10 x 11
Dining room
- Level: First
- Dimensions: 11 x 10
Kitchen
- Level: First
- Dimensions: 15 x 13
Living room
- Level: First
- Dimensions: 19 x 16
Office
- Level: First
- Dimensions: 10 x 9
Appliances
- Included: Some Gas Appliances, Dishwasher, Electric Oven, Gas Cooktop, Microwave, Plumbed For Gas, Vented Exhaust Fan
Features
- Granite Counters, Kitchen Island, Pantry, Walk-In Closet(s)
- Has basement: No
- Number of fireplaces: 1
- Fireplace features: Living Room
Interior area
- Total interior livable area: 2,140 sqft
Video & virtual tour
Property
Parking
- Total spaces: 2
- Parking features: Driveway
- Attached garage spaces: 2
Features
- Levels: One
- Stories: 1
- Pool features: None
Lot
- Size: 6,446 Square Feet
Details
- Parcel number: R243661
Construction
Type & style
- Home type: SingleFamily
- Architectural style: Detached
- Property subtype: Single Family Residence
Condition
- Year built: 2002
Utilities & green energy
- Sewer: Public Sewer
- Water: Public
- Utilities for property: Cable Available, Electricity Available, Sewer Available, Water Available
Community & HOA
Community
- Subdivision: Grayhawk Ph I & Ii
HOA
- Has HOA: Yes
- Services included: All Facilities, Association Management
- HOA fee: $79 monthly
- HOA name: Sbb Management
- HOA phone: 972-960-2800
Location
- Region: Frisco
Financial & listing details
- Price per square foot: $203/sqft
- Tax assessed value: $419,000
- Annual tax amount: $6,833
- Date on market: 4/7/2026
- Cumulative days on market: 94 days
Estimated market value
Not available
Estimated sales range
Not available
Not available
Price history
| Date | Event | Price |
|---|---|---|
| 7/7/2026 | Listed for rent | $2,750$1/sqft |
Source: Zillow Rentals Report a problem | ||
| 7/6/2026 | Price change | $435,000-3.3%$203/sqft |
Source: NTREIS #21231047 Report a problem | ||
| 6/2/2026 | Price change | $450,000-3.2%$210/sqft |
Source: NTREIS #21231047 Report a problem | ||
| 4/29/2026 | Price change | $465,000-2.1%$217/sqft |
Source: NTREIS #21231047 Report a problem | ||
| 4/14/2026 | Price change | $475,000-2.1%$222/sqft |
Source: NTREIS #21231047 Report a problem | ||
| 4/7/2026 | Listed for sale | $485,000-0.2%$227/sqft |
Source: NTREIS #21231047 Report a problem | ||
| 6/29/2025 | Listing removed | $486,000$227/sqft |
Source: NTREIS #20938243 Report a problem | ||
| 6/4/2025 | Price change | $486,000-1.8%$227/sqft |
Source: NTREIS #20938243 Report a problem | ||
| 5/22/2025 | Listed for sale | $495,000-2.9%$231/sqft |
Source: NTREIS #20938243 Report a problem | ||
| 7/26/2024 | Listing removed | -- |
Source: NTREIS #20659781 Report a problem | ||
| 6/28/2024 | Price change | $510,000-2.8%$238/sqft |
Source: NTREIS #20659781 Report a problem | ||
| 4/18/2024 | Price change | $524,900+61.6%$245/sqft |
Source: NTREIS #20591704 Report a problem | ||
| 4/18/2024 | Listed for sale | $324,900+18.1%$152/sqft |
Source: NTREIS #20591682 Report a problem | ||
| 12/10/2015 | Sold | -- |
Source: Agent Provided Report a problem | ||
| 11/13/2015 | Pending sale | $275,000$129/sqft |
Source: Keller Williams Realty Allen #13242926 Report a problem | ||
| 9/19/2015 | Listed for sale | $275,000+48.6%$129/sqft |
Source: Keller Williams Realty Allen #13242926 Report a problem | ||
| 4/14/2010 | Listing removed | $185,000$86/sqft |
Source: Keller Williams Northwest #11381930 Report a problem | ||
| 4/11/2010 | Listed for sale | $185,000$86/sqft |
Source: Northwest Market Center LLC #11381930 Report a problem | ||
Public tax history
| Year | Property taxes | Tax assessment |
|---|---|---|
| 2025 | $779 -9.1% | $419,000 -8.2% |
| 2024 | $857 +31.7% | $456,198 +31% |
| 2023 | $651 -4% | $348,330 +10% |
| 2022 | $678 +2.8% | $316,664 +10% |
| 2021 | $659 +7.8% | $287,876 +4% |
| 2020 | $611 -2.9% | $276,784 -1% |
| 2019 | $630 -1.6% | $279,485 -1.4% |
| 2018 | $640 -87.5% | $283,555 +3% |
| 2017 | $5,110 | $275,214 +8.5% |
| 2016 | $5,110 +18.2% | $253,660 +11.5% |
| 2015 | $4,323 | $227,437 +9.8% |
| 2014 | $4,323 | $207,194 +10% |
| 2013 | $4,323 | $188,358 +7% |
| 2012 | -- | $176,041 +0.6% |
| 2011 | -- | $174,905 -1.3% |
| 2010 | -- | $177,186 -1.5% |
| 2009 | -- | $179,879 +0.9% |
| 2007 | $414 -1.8% | $178,362 +4.4% |
| 2006 | $421 -2.5% | $170,839 +0.8% |
| 2005 | $432 | $169,555 +6.5% |
| 2004 | -- | $159,185 +12.2% |
| 2003 | -- | $141,813 |
Find assessor info on the county website
Monthly payment
Est. payment$--/mo
Payment breakdown
Explore the cost of this home by adjusting the details. Changes won't be saved.All calculations are estimates and provided by Zillow, Inc. for informational purposes only. Actual amounts may vary.
HOA fees may include property taxes on listings classified as Co-Ops. Contact the listing agent and/or owner for fee details.
Mortgage interest rates are dependent on a number of factors, including credit score, down payment, and repayment length. Interest rate data provided by Zillow Group Marketplace, Inc. as of 1/1/1970 from various mortgage lenders with which we have lead or other similar arrangements; the Estimated Payment is an average of those rates.
See how much you could borrow to make a competitive offer.
Climate risks
Neighborhood: Grayhawk
Nearby schools
GreatSchools rating
- 9/10Boals Elementary SchoolGrades: K-5Distance: 0.6 mi
- 9/10Trent MiddleGrades: 6-8Distance: 2.1 mi
- 8/10Lone Star High SchoolGrades: 9-12Distance: 1.1 mi
Schools provided by the listing agent
- Elementary: Boals
- Middle: Stafford
- High: Lone Star
- District: Frisco ISD
Source: NTREIS. This data may not be complete. We recommend contacting the local school district to confirm school assignments for this home.
A local agent can set up tours, give advice and negotiate with sellers.
A local lender can help you make sure your offer is ready when you are.
- Texas
- Denton County
- Frisco
- 75033
- Grayhawk
- 12315 Red Hawk Dr