Skyline Estates Luxury Home Listing Description
Nestled on an expansive 32,000+ square-foot wooded lot, this beautifully remodeled one-story home offers the perfect blend of luxury, comfort, and privacy. Completely remodeled by Kirkendall Design, every detail has been thoughtfully selected to create a sophisticated yet inviting home.
The stunning kitchen is designed for both everyday living and entertaining, featuring quartz countertops, high-end appliances, a beautiful oversized island, and a skylight that opens to bring in natural light and warmth. The spacious great room is truly the heart of the home, showcasing a dramatic floor-to-ceiling stone fireplace, vaulted ceiling, and beautiful exposed beams.
The luxurious primary suite is a private retreat, complete with a gorgeous spa-like bathroom featuring a soaking tub, double vanities, and an impressive walk-in shower. Additional bedrooms feature newer carpet, while the home is finished with beautiful luxury tile and wood-look flooring throughout. Custom pull-down shades add both style and privacy.
Step outside and discover your own private wooded setting. Tucked away from the main house is a separate climate-controlled office, equipped with its own heating and air-conditioning split system- the perfect space for working from home, a studio, or a private retreat.
Located in desirable Skyline Estates, this home offers a peaceful, almost country-like setting where deer are frequently spotted, while still being conveniently close to everything you need. Enjoy the shops and restaurants of Main Street, nearby shopping at the outlet mall, easy access to the turnpike, and downtown Tulsa approximately 15 minutes away.
Located in Jenks with highly sought-after Bixby schools, this exceptional property offers privacy, luxury, and convenience on a truly remarkable lot. This is a home you won't want to miss
For sale
$439,900
12315 S Skyline Dr, Jenks, OK 74037
3beds
2,377sqft
Single Family Residence
Built in 1983
0.75 Acres Lot
$-- Zestimate®
$185/sqft
$4/mo HOA
What's special
Beautiful oversized islandPeaceful almost country-like settingPrivate wooded settingBeautifully remodeled one-story homeLuxurious primary suiteDouble vanitiesGorgeous spa-like bathroom
- 2 days |
- 74 |
- 4 |
Zillow last checked:
Listing updated:
Listed by:
Michelle Bradshaw 918-271-7355,
Coldwell Banker Select
Source: MLS Technology, Inc.,MLS#: 2631156 Originating MLS: MLS Technology
Originating MLS: MLS TechnologyFacts & features
Interior
Bedrooms & bathrooms
- Bedrooms: 3
- Bathrooms: 3
- Full bathrooms: 2
- 1/2 bathrooms: 1
Primary bedroom
- Description: Primary Bedroom,Private Bath,Walk-in Closet
- Level: First
Bedroom
- Description: Bedroom,Walk-in Closet
- Level: First
Bedroom
- Description: Bedroom,Walk-in Closet
- Level: First
Primary bathroom
- Description: Primary Bath,Bathtub,Double Sink,Full Bath,Separate Shower
- Level: First
Bathroom
- Description: Hall Bath,Full Bath
- Level: First
Kitchen
- Description: Kitchen,Breakfast Nook,Island,Pantry
- Level: First
Living room
- Description: Living Room,Combo,Fireplace,Great Room
- Level: First
Office
- Description: Office,Outside Entry
- Level: First
Utility room
- Description: Utility Room,Inside
- Level: First
Utility room
- Description: Utility Room,Inside
- Level: First
Heating
- Central, Gas
Cooling
- Central Air
Appliances
- Included: Built-In Range, Built-In Oven, Dishwasher, Disposal, Gas Water Heater, Microwave, Oven, Range, Plumbed For Ice Maker
- Laundry: Washer Hookup, Electric Dryer Hookup, Gas Dryer Hookup
Features
- Attic, Granite Counters, High Ceilings, Vaulted Ceiling(s), Ceiling Fan(s), Electric Oven Connection, Gas Range Connection, Programmable Thermostat
- Flooring: Carpet, Tile
- Doors: Insulated Doors
- Windows: Aluminum Frames, Insulated Windows
- Basement: None
- Number of fireplaces: 1
- Fireplace features: Gas Starter
Interior area
- Total structure area: 2,377
- Total interior livable area: 2,377 sqft
Video & virtual tour
Property
Parking
- Total spaces: 2
- Parking features: Attached, Garage
- Attached garage spaces: 2
Features
- Levels: One
- Stories: 1
- Patio & porch: Covered, Porch
- Exterior features: Sprinkler/Irrigation
- Pool features: None
- Fencing: None
Lot
- Size: 0.75 Acres
- Features: Wooded
Details
- Additional structures: Other, Shed(s)
- Parcel number: 60960730522290
Construction
Type & style
- Home type: SingleFamily
- Property subtype: Single Family Residence
Materials
- Brick, Wood Frame
- Foundation: Slab
- Roof: Asphalt,Fiberglass
Condition
- Year built: 1983
Utilities & green energy
- Sewer: Public Sewer
- Water: Public
- Utilities for property: Cable Available, Electricity Available, Natural Gas Available, High Speed Internet Available, Phone Available, Water Available
Green energy
- Energy efficient items: Doors, Insulation, Windows
Community & HOA
Community
- Features: Sidewalks
- Security: No Safety Shelter, Smoke Detector(s)
- Subdivision: Skyline Estates
HOA
- Has HOA: Yes
- Amenities included: Other
- HOA fee: $50 annually
Location
- Region: Jenks
Financial & listing details
- Price per square foot: $185/sqft
- Annual tax amount: $4,108
- Date on market: 8/21/2026
- Cumulative days on market: 3 days
- Listing terms: Conventional,FHA,Other,VA Loan
- Exclusions: Mirror over fireplace, refrigerator and rug in living room. Outdoor office exempt from inspections.
Estimated market value
Not available
Estimated sales range
Not available
Not available
Price history
| Date | Event | Price |
|---|---|---|
| 8/21/2026 | Listed for sale | $439,900$185/sqft |
Source:  MLS Technology, Inc. #2631156 Report a problem MLS Technology, Inc. #2631156 Report a problem | ||
Public tax history
Tax history is unavailable.
Monthly payment
Est. payment
Payment breakdown
Explore the cost of this home by adjusting the details. Changes won't be saved.Climate risks
Neighborhood: 74037
Nearby schools
GreatSchools rating
- 8/10Jenks West Intermediate Elementary SchoolGrades: 5-6Distance: 4 mi
- 7/10Jenks Middle SchoolGrades: 7-8Distance: 2.4 mi
- 9/10Jenks High SchoolGrades: 9-12Distance: 3 mi
Schools provided by the listing agent
- Elementary: West
- Middle: Jenks
- High: Jenks
- District: Jenks - Sch Dist (5)
Source: MLS Technology, Inc.. This data may not be complete. We recommend contacting the local school district to confirm school assignments for this home.
- $296,3003 bd2 ba1.7k sqft12318 S Skyline Dr, Jenks, OK 74037Off Market
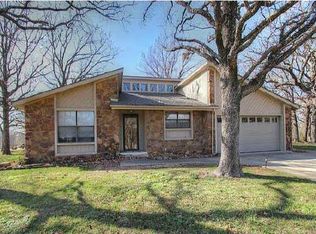
- $466,8004 bd4 ba3.4k sqft12310 Skyline Dr, Jenks, OK 74037Off Market

- $593,700-- bd4 ba4.3k sqft12311 Skyline Dr, Jenks, OK 74037Off Market
- $178,300-- bd2 ba2k sqft12314 Skyline Dr, Jenks, OK 74037Off Market
- $377,800-- bd3 ba3k sqft12302 S Skyline Dr, Jenks, OK 74037Off Market
- $395,6004 bd3 ba2.5k sqft12303 Skyline Dr, Jenks, OK 74037Off Market
- $426,600-- bd2 ba2.3k sqft12315 Skyline Dr, Jenks, OK 74037Off Market
- $174,000-- bd2 ba2.5k sqft12306 S Skyline Dr, Jenks, OK 74037Off Market
A local agent can set up tours, give advice and negotiate with sellers.
A local lender can help you make sure your offer is ready when you are.
Similar homes
- $449,9004 bd3 ba3.1k sqft12512 S 18th Cir E, Jenks, OK 74037For Sale
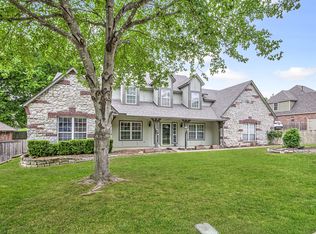 MLS ID #2630089, James Wood, RE/MAX Results. MLS Technology, Inc.
 - $438,0003 bd3 ba3.2k sqft12231 S 18th Ave E, Jenks, OK 74037For Sale
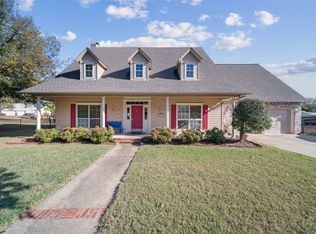 MLS ID #2629463, Heidi Ewing, eXp Realty, LLC (BO). MLS Technology, Inc.
 - $385,0003 bd3 ba2k sqft616 E 126th St S, Jenks, OK 74037For Sale
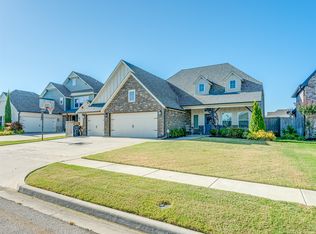 MLS ID #2628533, Laura Grunewald, McGraw, REALTORS. MLS Technology, Inc.
 - $465,0004 bd3 ba3k sqft114 E 125th Ct S, Jenks, OK 74037For Sale
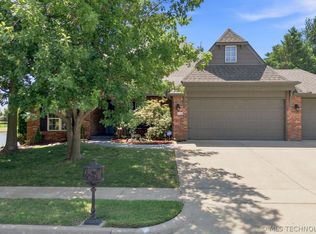 MLS ID #2629863, Kathy Findahl, Willow Tree Realty. MLS Technology, Inc.
 - $459,9003 bd2 ba2.6k sqft12909 S 1st St S, Jenks, OK 74037For SaleMLS ID #2624092, Summer Ratzlaff, Keller Williams Preferred. MLS Technology, Inc.
- $449,0004 bd4 ba3.1k sqft222 W 128th Pl S, Jenks, OK 74037For SaleMLS ID #2629733, Stacey Gaither, Fathom Realty OK LLC. MLS Technology, Inc.
- $409,9004 bd3 ba2.6k sqft307 W 128th St S, Jenks, OK 74037For SaleMLS ID #2629724, Kristin N Winton, Coldwell Banker Select. MLS Technology, Inc.
- $399,9003 bd2 ba2.1k sqft303 E 126th St S, Jenks, OK 74037For SaleMLS ID #2629068, Colleen DelMastro, ASN Realty Group. MLS Technology, Inc.
- $445,0004 bd3 ba2.8k sqft306 W 127th Pl S, Jenks, OK 74037For SaleMLS ID #2624735, Pamela Nichols, RE/MAX Results. MLS Technology, Inc.
- $420,0004 bd2 ba2.1k sqft421 E 127th Pl S, Jenks, OK 74037For SaleMLS ID #2627371, Lindsay Canady, MORE Agency. MLS Technology, Inc.
- $540,0004 bd4 ba3.5k sqft1617 E 122nd Ct S, Jenks, OK 74037For SaleMLS ID #2630015, Keelyn Ellis, Anthem Realty. MLS Technology, Inc.
- $450,0004 bd3 ba2.6k sqft424 E 126th St S, Jenks, OK 74037For SaleMLS ID #2623113, Brett Friesen, RE/MAX Results. MLS Technology, Inc.
- $445,0004 bd3 ba2.7k sqft703 E 126th St S, Jenks, OK 74037For SaleMLS ID #2625081, Jennie Wolek, Keller Williams Advantage. MLS Technology, Inc.
- $464,9984 bd3 ba2.8k sqft1729 E 136th Pl S, Bixby, OK 74008For SaleMLS ID #2629646, Garrett Berger, Simms Realty LLC. MLS Technology, Inc.
- $444,9004 bd3 ba2.8k sqft515 W 128th St S, Jenks, OK 74037For SaleMLS ID #2620467, Angela Miller, Keller Williams Advantage. MLS Technology, Inc.
- $419,0004 bd3 ba2.5k sqft417 W 119th St, Jenks, OK 74037For SaleMLS ID #2624301, Brianna Hawkins, Chinowth & Cohen. MLS Technology, Inc.
- $429,9003 bd3 ba2.5k sqft2057 E 130th St S, Jenks, OK 74037For SaleMLS ID #2624444, Pamela Chyba, ListWithFreedom.com. MLS Technology, Inc.
- $449,9005 bd4 ba3.1k sqft133 W 130th Pl S, Jenks, OK 74037For SaleMLS ID #2629326, Andrew Esposito, The Agency. MLS Technology, Inc.
- $484,9004 bd2 ba2.5k sqft617 E 125th Pl S, Jenks, OK 74037For SaleMLS ID #2625178, Andrea Brunson, RE/MAX Results. MLS Technology, Inc.
- $495,0004 bd3 ba3k sqft13009 S 5th St, Jenks, OK 74037For SaleMLS ID #2620313, Sammy Floyd, McGraw, REALTORS. MLS Technology, Inc.
