New construction - The Sycamore Bend is a thoughtfully designed two-story home offering flexible living spaces to suit a variety of lifestyles. With a first-floor guest suite, this plan adapts seamlessly to growing families, multigenerational living, or those needing a private home office. Step inside to discover a versatile flex room off the entry--perfect for a formal dining area, playroom, or home office. The heart of the home features an open-concept kitchen and family room, ideal for entertaining or everyday living. The spacious island kitchen includes both a breakfast nook and countertop seating, plus a walk-in pantry for added convenience. Upstairs, the luxurious primary suite boasts a vaulted ceiling, an oversized walk-in closet, and a generous ensuite bath with a large walk-in shower, a large window, and built-in linen storage. Two additional bedrooms, a full hall bath, and a spacious loft complete the upper level, offering plenty of room for work, play, or relaxation.
Sold for $473,142
$473,142
12315 Sweet Maple Ln, Knoxville, TN 37932
4beds
2,519sqft
Single Family Residence
Built in 2025
6,969 Square Feet Lot
$475,000 Zestimate®
$188/sqft
$3,184 Estimated rent
Home value
$475,000
$451,000 - $499,000
$3,184/mo
Zestimate® history
Owner options
List your home for rent
$3,184/mo
Rent Zestimate®
Find your next renter with Zillow Rental Manager. Plus, with online applications, you can quickly screen prospective tenants – for free.
$3,184/mo
Rent Zestimate®
Refinance and save
$3,295/mo
Est. payment
Refinancing to a lower rate could help reduce your monthly payments and save thousands over the life of the loan.
$3,295/mo
Est. payment
Explore your selling options
Work with a Zillow partner agent
Leverage their expertise and Zillow's premium Showcase listings to get your home seen by more buyers.
Get startedList with your own agent
Get your home in front of millions of buyers by listing it on Zillow.
Learn how to do itSell it yourself
Take full control of how buyers see your home on Zillow by listing For Sale by Owner (FSBO).
List your homeWhat's special
Walk-in pantrySpacious loftGenerous ensuite bathOpen-concept kitchenSpacious island kitchenBreakfast nookVersatile flex room
Zillow last checked:
Listing updated:
Listed by:
Maurice Natour,
Realty Executives Associates
Bought with:
Non Member Non Member
Non-Member Office
Source: East Tennessee Realtors,MLS#: 1321209
Facts & features
Interior
Bedrooms & bathrooms
- Bedrooms: 4
- Bathrooms: 3
- Full bathrooms: 3
Heating
- Central, Natural Gas
Cooling
- Central Air
Appliances
- Included: Gas Range, Dishwasher, Disposal, Microwave, Range, Refrigerator
Features
- Walk-In Closet(s), Kitchen Island, Pantry, Breakfast Bar
- Flooring: Carpet, Vinyl
- Windows: Windows - Vinyl, Insulated Windows
- Basement: Slab,None
- Has fireplace: No
- Fireplace features: None
Interior area
- Total structure area: 2,519
- Total interior livable area: 2,519 sqft
Property
Parking
- Total spaces: 2
- Parking features: Off Street, Garage Door Opener, Attached, Main Level
- Attached garage spaces: 2
Features
- Exterior features: Prof Landscaped
- Has view: Yes
- View description: Other, Country Setting
Lot
- Size: 6,969 Square Feet
- Dimensions: 44.70 x 130.00 x IRR
- Features: Level, Rolling Slope
Details
- Parcel number: 129BB003
Construction
Type & style
- Home type: SingleFamily
- Architectural style: Traditional
- Property subtype: Single Family Residence
Materials
- Vinyl Siding, Brick
Condition
- Year built: 2025
Utilities & green energy
- Sewer: Public Sewer
- Water: Public
Community & HOA
Community
- Security: Smoke Detector(s)
- Subdivision: Hickory View
HOA
- Has HOA: Yes
- Amenities included: Other
- HOA fee: $550 annually
Location
- Region: Knoxville
Financial & listing details
- Price per square foot: $188/sqft
- Date on market: 11/7/2025
Price history
| Date | Event | Price |
|---|---|---|
| 5/8/2026 | Sold | $473,142$188/sqft |
Source:  East Tennessee Realtors #1321209 Report a problem East Tennessee Realtors #1321209 Report a problem | ||
| 2/10/2026 | Pending sale | $473,142$188/sqft |
Source: East Tennessee Realtors #1321209 Report a problem | ||
| 12/4/2025 | Price change | $473,142+2.2%$188/sqft |
Source: East Tennessee Realtors #1321209 Report a problem | ||
| 11/7/2025 | Listed for sale | $463,142$184/sqft |
Source: East Tennessee Realtors #1321209 Report a problem | ||
Public tax history
Tax history is unavailable.
Neighborhood: 37932
Nearby homes
- $473,1424 bd3 ba2.5k sqft12315 Sweet Maple Ln LOT 51, Knoxville, TN 37932Sold
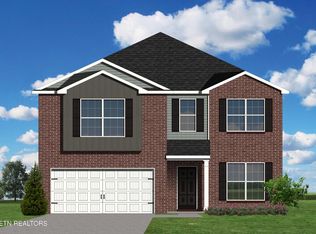
- $501,9334 bd3 ba2.7k sqft12379 Sweet Maple Ln, Knoxville, TN 37932Sold

- $501,9334 bd3 ba2.7k sqft12379 Sweet Maple Ln LOT 37, Knoxville, TN 37932Sold

- $420,9964 bd3 ba2k sqft12342 Sweet Maple Ln, Knoxville, TN 37932Sold
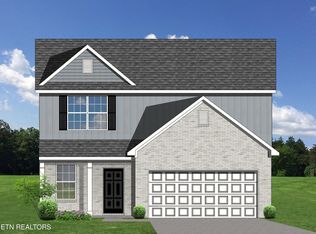
- $420,9964 bd3 ba2k sqft12342 Sweet Maple Ln LOT 70, Knoxville, TN 37932Sold
- $420,9824 bd3 ba2k sqft1958 Juniper Brush Rd, Knoxville, TN 37932Sold
- $420,9824 bd3 ba2k sqft1958 Juniper Brush Rd LOT 7, Knoxville, TN 37932Sold
- $840,4003 bd2 ba2.1k sqft2317 W Gallaher Ferry Rd, Knoxville, TN 37932Off Market
Nearby schools
GreatSchools rating
- 9/10Hardin Valley Elementary SchoolGrades: PK-5Distance: 2.9 mi
- 8/10Hardin Valley Middle SchoolGrades: 6-8Distance: 2.8 mi
- 7/10Hardin Valley AcademyGrades: 9-12Distance: 3.2 mi
Schools provided by the listing agent
- Elementary: Hardin Valley
- Middle: Hardin Valley
- High: Hardin Valley Academy
Source: East Tennessee Realtors. This data may not be complete. We recommend contacting the local school district to confirm school assignments for this home.
Get a cash offer in 3 minutes
Find out how much your home could sell for in as little as 3 minutes with a no-obligation cash offer.
Estimated market value
$475,000
Get a cash offer in 3 minutes
Find out how much your home could sell for in as little as 3 minutes with a no-obligation cash offer.
Estimated market value
$475,000
- Tennessee
- Knox County
- Knoxville
- 37932
- 12315 Sweet Maple Ln
Nearby cities
Nearby neighborhoods
Nearby zip codes
Other Knoxville Topics
