Look no further! This gorgeous 4 bed, 3 bath residence in Wigwam Creek is the one for you! Great curb appeal, a manicured landscape w/artificial turf, and a 2 car garage are just the beginning. Inside you will find spacious dining & living areas w/durable tile flooring, modern light fixtures, and soothing palette throughout. The fabulous kitchen comes equipped w/ample cabinetry, granite counters, SS appliances, and a center island w/a breakfast bar. Relax & unwind in the primary suite, showcasing vaulted ceilings, soft carpet, a full bath w/dual sinks, and a walk-in closet for all your belongings. Lastly, the wonderful backyard includes a covered patio, fire pit, and a sparkling blue pool! Don't wait any longer, act NOW!
For sale
Price cut: $10K (8/22)
$419,999
12315 W RANCHO Drive, Litchfield Park, AZ 85340
4beds
2,038sqft
Single Family Residence
Built in 2003
5,520 Square Feet Lot
$-- Zestimate®
$206/sqft
$72/mo HOA
What's special
Sparkling blue poolCovered patioModern light fixturesPrimary suiteAmple cabinetrySs appliancesGreat curb appeal
- 22 days
- 1,438
- 125
Likely to sell faster than
Zillow last checked:
Listing updated:
Listed by:
Michelle L Minik 602-488-5432,
Realty of America LLC,
Zander Minik 602-618-2264,
Realty of America LLC
Source: ARMLS,MLS#: 7064594
Facts & features
Interior
Bedrooms & bathrooms
- Bedrooms: 4
- Bathrooms: 3
- Full bathrooms: 2
- 1/2 bathrooms: 1
Heating
- Natural Gas
Cooling
- Central Air, Ceiling Fan(s)
Appliances
- Included: Dryer, Washer, Refrigerator, Built-in Microwave, Dishwasher, Disposal, Electric Range, Electric Oven
- Laundry: Inside
Features
- High Speed Internet, Granite Counters, Double Vanity, Upstairs, Eat-in Kitchen, 9+ Flat Ceilings, Vaulted Ceiling(s), Kitchen Island, Pantry, Full Bth Master Bdrm, Separate Shwr & Tub
- Flooring: Carpet, Tile
- Windows: Double Pane Windows
- Has basement: No
- Has fireplace: No
Interior area
- Total structure area: 2,038
- Total interior livable area: 2,038 sqft
Property
Parking
- Total spaces: 4
- Parking features: Attached, Garage Door Opener, Direct Access
- Attached garage spaces: 2
- Uncovered spaces: 2
Features
- Stories: 2
- Patio & porch: Covered, Patio
- Has private pool: Yes
- Pool features: Outdoor Pool
- Spa features: None
- Fencing: Block
Lot
- Size: 5,520 Square Feet
- Features: North/South Exposure, Sprinklers In Front, Gravel/Stone Front, Gravel/Stone Back, Synthetic Grass Frnt, Synthetic Grass Back, Natural Desert Front
Details
- Parcel number: 50812327
Construction
Type & style
- Home type: SingleFamily
- Architectural style: Contemporary
- Property subtype: Single Family Residence
Materials
- Wood Frame, Painted
- Foundation: Slab
- Roof: Tile
Condition
- Year built: 2003
Details
- Builder name: Continental Homes
Utilities & green energy
- Sewer: Public Sewer
- Water: City Water
Community & HOA
Community
- Features: Playground, Biking/Walking Path
- Subdivision: WIGWAM CREEK NORTH PHASE 2 CORRECTIVE
HOA
- Has HOA: Yes
- Services included: Maintenance Grounds
- HOA fee: $72 monthly
- HOA name: Wigwam Creek North
- HOA phone: 480-551-4300
Location
- Region: Litchfield Park
Financial & listing details
- Price per square foot: $206/sqft
- Tax assessed value: $364,600
- Annual tax amount: $1,299
- Date on market: 8/9/2026
- Cumulative days on market: 22 days
- Listing terms: Cash,Conventional,FHA,VA Loan
- Ownership: Fee Simple
- Road surface type: Asphalt
Estimated market value
Not available
Estimated sales range
Not available
Not available
Price history
| Date | Event | Price |
|---|---|---|
| 8/22/2026 | Price change | $419,999-2.3%$206/sqft |
Source:  ARMLS #7064594 Report a problem ARMLS #7064594 Report a problem | ||
| 8/9/2026 | Listed for sale | $430,000+0.7%$211/sqft |
Source: ARMLS #7064594 Report a problem | ||
| 12/28/2023 | Sold | $427,000-4.9%$210/sqft |
Source: ARMLS #6630857 Report a problem | ||
| 11/22/2023 | Contingent | $449,000$220/sqft |
Source: ARMLS #6630857 Report a problem | ||
| 11/16/2023 | Listed for sale | $449,000-1.3%$220/sqft |
Source: ARMLS #6630857 Report a problem | ||
| 2/14/2022 | Sold | $455,000+5.8%$223/sqft |
Source: ARMLS #6341540 Report a problem | ||
| 1/18/2022 | Pending sale | $430,000$211/sqft |
Source: ARMLS #6341540 Report a problem | ||
| 1/13/2022 | Listed for sale | $430,000+66.7%$211/sqft |
Source: ARMLS #6341540 Report a problem | ||
| 6/11/2019 | Sold | $258,000$127/sqft |
Source: ARMLS #5921109 Report a problem | ||
| 5/5/2019 | Pending sale | $258,000$127/sqft |
Source: Delex Realty #5921109 Report a problem | ||
| 5/4/2019 | Listed for sale | $258,000+9.8%$127/sqft |
Source: Delex Realty #5921109 Report a problem | ||
| 11/30/2017 | Sold | $235,000-1.9%$115/sqft |
Source: Public Record Report a problem | ||
| 10/24/2017 | Price change | $239,500-0.2%$118/sqft |
Source: OfferPad #5649614 Report a problem | ||
| 9/27/2017 | Price change | $239,900-2%$118/sqft |
Source: OfferPad #5649614 Report a problem | ||
| 8/21/2017 | Listed for sale | $244,900+21.8%$120/sqft |
Source: OfferPad #5649614 Report a problem | ||
| 6/16/2017 | Sold | $201,100+2.1%$99/sqft |
Source: Public Record Report a problem | ||
| 6/9/2017 | Listed for sale | -- |
Source: Hudson & Marshall Report a problem | ||
| 3/5/2008 | Sold | $197,000+13%$97/sqft |
Source: Public Record Report a problem | ||
| 8/1/2007 | Sold | $174,300-43.8%$86/sqft |
Source: Public Record Report a problem | ||
| 5/2/2006 | Sold | $310,000+37.8%$152/sqft |
Source: Public Record Report a problem | ||
| 9/29/2004 | Sold | $225,000+40.8%$110/sqft |
Source: Public Record Report a problem | ||
| 1/22/2004 | Sold | $159,806$78/sqft |
Source: Public Record Report a problem | ||
Public tax history
| Year | Property taxes | Tax assessment |
|---|---|---|
| 2025 | $1,206 +3.4% | $36,460 -3.7% |
| 2024 | $1,167 +3.5% | $37,870 +156.6% |
| 2023 | $1,127 -6.1% | $14,761 -35.5% |
| 2022 | $1,201 -6.8% | $22,900 +3.5% |
| 2021 | $1,289 +6.5% | $22,120 +12.4% |
| 2020 | $1,210 -0.3% | $19,680 +11% |
| 2019 | $1,214 | $17,730 +2% |
| 2018 | $1,214 +7.3% | $17,380 +9.2% |
| 2017 | $1,131 +0.4% | $15,910 +5% |
| 2016 | $1,126 -2.1% | $15,150 +2.9% |
| 2015 | $1,151 | $14,720 +37.8% |
| 2014 | -- | $10,680 +23.5% |
| 2013 | -- | $8,650 -10.5% |
| 2012 | -- | $9,660 -6.7% |
| 2011 | -- | $10,350 -19.5% |
| 2010 | -- | $12,860 -29.2% |
| 2009 | -- | $18,160 -27.2% |
| 2008 | -- | $24,950 +12.9% |
| 2007 | -- | $22,100 +56.7% |
| 2006 | -- | $14,100 +5.6% |
| 2005 | -- | $13,350 |
Find assessor info on the county website
Monthly payment
Est. payment
Payment breakdown
Explore the cost of this home by adjusting the details. Changes won't be saved.Climate risks
Neighborhood: 85340
Nearby schools
Schools provided by the listing agent
- Elementary: Dreaming Summit Elementary
- Middle: Wigwam Creek Middle School
- High: Millennium High School
- District: Litchfield Elementary District
Source: ARMLS. This data may not be complete. We recommend contacting the local school district to confirm school assignments for this home.
- $377,900-- bd3 ba2k sqft12319 W Rancho Dr, Litchfield Park, AZ 85340Off Market
- $363,700-- bd2 ba1.5k sqft12311 W Rancho Dr, Litchfield Park, AZ 85340Off Market
- $372,3003 bd2 ba1.6k sqft12323 W Rancho Dr, Litchfield Park, AZ 85340Off Market
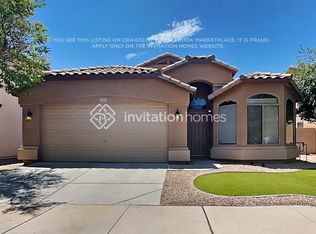
- $360,000-- bd-- ba-- sqft19921 W Rancho Dr, Litchfield Park, AZ 85340Sold
Similar homes
- $425,0004 bd3 ba1.8k sqft10960 N 162ND Lane, Surprise, AZ 85379For Sale
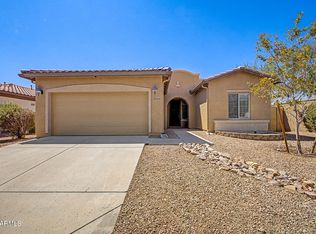 MLS ID #7071879, Jose Curiel, My Home Group Real Estate. ARMLS
 - $419,0004 bd3 ba2.1k sqft12694 W MULBERRY Drive, Avondale, AZ 85392For Sale
 MLS ID #7005069, Larry Crider, Success Property Brokers. ARMLS
 - $469,0004 bd2 ba1.8k sqft3521 N CANARY Circle, Avondale, AZ 85392For Sale
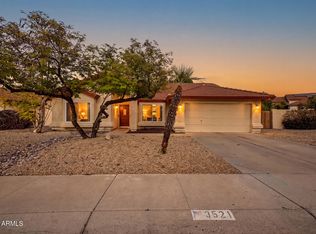 MLS ID #7060709, Michelle B Sanders, Realty ONE Group. ARMLS
 - $455,0004 bd3 ba2.3k sqft12356 W JACKSON Street, Avondale, AZ 85323For Sale
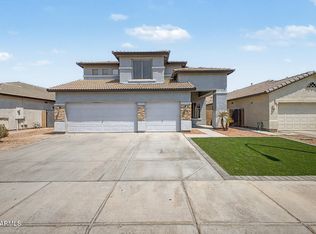 MLS ID #7064782, Yazmine Hidalgo, West USA Realty. ARMLS
