***** PRICE IMPROVEMENT***** This well-maintained home in popular Panther Trace is ready for its new owners. You will fall in love with the flow of this beautiful split and open floor plan perfect for all future gatherings with friends and family. The home chef will adore e the expansive kitchen with gas range, stainless steel appliances, granite countertops, soaring cabinets, and a large island providing extra storage as well as not missing a beat of the action while entertaining with sightlines to diniThe primary room and backyard. the Primary bedroom is tucked in the rear of ha ome for privacy and includes a generous en-suite offering separate tub and shower. Secondary bedrooms are spacious and share a large full bathroom. The home is equipped with an external generator hooked up directly to electric panel for peace of mind to be prepared for any situation. Don't miss this opportunity thought-active in the highly sought after community of Panther Trace. The location is central with easy access to I-75, Crosstown, I-4, shopping, eateries, VA hospital annex, and St. Joseph's hospital. The community is overloaded with amenities, an Elementary School, Community Center, large Swimming Pool with Park, Playground, Tennis Courts, Bicycle Lane, Flex Field. Schedule your showing today.
Sold for $410,000
$410,000
12316 BELCROFT DRIVE, RIVERVIEW, FL 33579
4beds
2,147sqft
Single Family Residence
Built in 2010
7,700 Square Feet Lot
$381,400 Zestimate®
$191/sqft
$2,767 Estimated rent
Home value
$381,400
$362,000 - $400,000
$2,767/mo
Zestimate® history
Owner options
List your home for rent
$2,767/mo
Rent Zestimate®
Find your next renter with Zillow Rental Manager. Plus, with online applications, you can quickly screen prospective tenants – for free.
$2,767/mo
Rent Zestimate®
Refinance and save
$2,832/mo
Est. payment
Refinancing to a lower rate could help reduce your monthly payments and save thousands over the life of the loan.
$2,832/mo
Est. payment
Explore your selling options
Work with a Zillow partner agent
Leverage their expertise and Zillow's premium Showcase listings to get your home seen by more buyers.
Get startedList with your own agent
Get your home in front of millions of buyers by listing it on Zillow.
Learn how to do itSell it yourself
Take full control of how buyers see your home on Zillow by listing For Sale by Owner (FSBO).
List your homeWhat's special
Large islandLarge swimming poolGranite countertopsTennis courtsOpen floor planFlex fieldSeparate tub
Zillow last checked:
Listing updated:
Listed by:
Lauren Fleischman 813-352-4574,
CENTURY 21 BEGGINS ENTERPRISES 813-658-2121
Bought with:
Shawna Ramkalawan, 3245486
NEXTHOME LEGACY REALTY
Source: Stellar MLS,MLS#: T3455138 Originating MLS: Tampa
Originating MLS: Tampa
Facts & features
Interior
Bedrooms & bathrooms
- Bedrooms: 4
- Bathrooms: 2
- Full bathrooms: 2
Primary bedroom
- Level: First
- Dimensions: 20x17
Bedroom 2
- Level: First
- Dimensions: 11x13
Bedroom 3
- Level: First
- Dimensions: 11x15
Bedroom 4
- Level: First
- Dimensions: 11x15
Dining room
- Level: First
- Dimensions: 17x13
Kitchen
- Level: First
Kitchen
- Level: First
- Dimensions: 17x15
Living room
- Level: First
- Dimensions: 19x22
Heating
- Natural Gas
Cooling
- Central Air
Appliances
- Included: Convection Oven, Dishwasher, Dryer, Exhaust Fan, Freezer, Gas Water Heater, Microwave, Range, Refrigerator, Washer
- Laundry: Laundry Room
Features
- Ceiling Fan(s), Crown Molding, Open Floorplan, Stone Counters, Thermostat, Walk-In Closet(s)
- Flooring: Carpet, Vinyl
- Doors: Sliding Doors
- Windows: Blinds, Drapes, Insulated Windows, Rods
- Has fireplace: No
Interior area
- Total structure area: 2,661
- Total interior livable area: 2,147 sqft
Property
Parking
- Total spaces: 2
- Parking features: Common, Driveway, Garage Door Opener
- Attached garage spaces: 2
- Has uncovered spaces: Yes
Features
- Levels: One
- Stories: 1
- Exterior features: Irrigation System, Private Mailbox
- Fencing: Fenced,Vinyl
Lot
- Size: 7,700 Square Feet
- Dimensions: 70 x 110
- Features: Level
Details
- Parcel number: U04312096300002400022.0
- Zoning: PD
- Special conditions: None
Construction
Type & style
- Home type: SingleFamily
- Property subtype: Single Family Residence
Materials
- Block, Stucco
- Foundation: Slab
- Roof: Shingle
Condition
- Completed
- New construction: No
- Year built: 2010
Utilities & green energy
- Sewer: Public Sewer
- Water: Public
- Utilities for property: Electricity Connected, Fiber Optics, Natural Gas Connected, Public, Sewer Connected, Water Available, Water Connected
Community & HOA
Community
- Features: Clubhouse, Fitness Center, Playground, Pool, Sidewalks
- Pet fee: $0 monthly
- Subdivision: PANTHER TRACE PH 2B-2
HOA
- Has HOA: Yes
- Services included: Community Pool, Pool Maintenance, Security
- HOA fee: $5 monthly
- HOA name: Panther Trace
Location
- Region: Riverview
Financial & listing details
- Price per square foot: $191/sqft
- Tax assessed value: $318,662
- Annual tax amount: $5,939
- Date on market: 6/26/2023
- Cumulative days on market: 36 days
- Listing terms: Cash,Conventional,FHA,VA Loan
- Ownership: Fee Simple
- Total actual rent: 0
- Electric utility on property: Yes
- Road surface type: Paved
Price history
| Date | Event | Price |
|---|---|---|
| 9/5/2023 | Sold | $410,000-1.2%$191/sqft |
Source:  Stellar MLS #T3455138 Report a problem Stellar MLS #T3455138 Report a problem | ||
| 8/1/2023 | Pending sale | $415,000$193/sqft |
Source: Stellar MLS #T3455138 Report a problem | ||
| 7/25/2023 | Price change | $415,000-1.2%$193/sqft |
Source: Stellar MLS #T3455138 Report a problem | ||
| 6/26/2023 | Listed for sale | $420,000+63.4%$196/sqft |
Source: Stellar MLS #T3455138 Report a problem | ||
| 10/20/2020 | Sold | $257,000+30.8%$120/sqft |
Source: Public Record Report a problem | ||
| 10/30/2012 | Listing removed | $1,650$1/sqft |
Source: SIGNATURE REALTY ASSOCIATES #T2540585 Report a problem | ||
| 10/22/2012 | Listed for rent | $1,650$1/sqft |
Source: SIGNATURE REALTY ASSOCIATES #T2540585 Report a problem | ||
| 6/29/2011 | Sold | $196,500-1.7%$92/sqft |
Source: Stellar MLS #T2425012 Report a problem | ||
| 4/22/2011 | Price change | $199,900-7%$93/sqft |
Source: WEEKLEY HOMES REALTY COMPANY #T2425012 Report a problem | ||
| 3/12/2011 | Listed for sale | $215,000$100/sqft |
Source: David Weekley Homes Report a problem | ||
Public tax history
| Year | Property taxes | Tax assessment |
|---|---|---|
| 2025 | $8,328 +3.7% | $318,662 |
| 2024 | $8,034 +27% | $318,662 +37.2% |
| 2023 | $6,326 +6.5% | $232,321 +3% |
| 2022 | $5,939 -0.7% | $225,554 +3% |
| 2021 | $5,983 -1.5% | $218,984 +18.8% |
| 2020 | $6,072 +1.5% | $184,255 +2.1% |
| 2019 | $5,981 | $180,542 -0.9% |
| 2018 | $5,981 -0.4% | $182,234 +11.3% |
| 2017 | $6,002 +5.7% | $163,700 +1.3% |
| 2016 | $5,677 -0.7% | $161,615 +10% |
| 2015 | $5,717 +4.3% | $146,923 +2.4% |
| 2014 | $5,484 | $143,528 +8.5% |
| 2013 | $5,484 +2.8% | $132,292 -6.1% |
| 2012 | $5,335 +7.8% | $140,814 +18.3% |
| 2011 | $4,947 +61.7% | $119,079 +372.5% |
| 2010 | $3,059 +11% | $25,200 |
| 2009 | $2,755 +89.7% | $25,200 -55.9% |
| 2008 | $1,452 +31.9% | $57,120 +41.7% |
| 2007 | $1,101 | $40,320 |
Find assessor info on the county website
Neighborhood: Panther Trace
Nearby homes
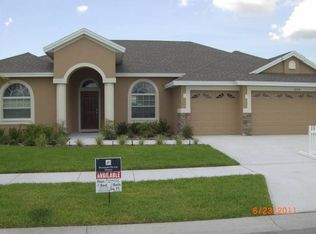
- $488,9004 bd3 ba2.5k sqft12314 Belcroft Dr, Riverview, FL 33579Off Market
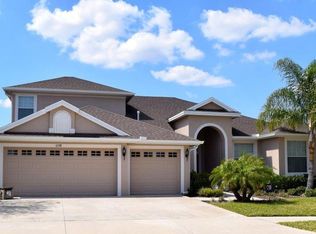
- $553,9004 bd3 ba3.4k sqft12318 Belcroft Dr, Riverview, FL 33579Off Market
- $491,3005 bd4 ba3.9k sqft12308 Fairlawn Dr, Riverview, FL 33579Off Market

- $213,7465 bd4 ba3.2k sqft12306 Fairlawn Dr, Riverview, FL 33579Off Market

- $482,1004 bd3 ba2.9k sqft12304 Fairlawn Dr, Riverview, FL 33579Off Market
- $377,2004 bd3 ba2.5k sqft12310 Fairlawn Dr, Riverview, FL 33579Off Market
- $480,7005 bd3 ba3.4k sqft12323 Belcroft Dr, Riverview, FL 33579Off Market
- $631,0004 bd3 ba3.4k sqft12312 Belcroft Dr, Riverview, FL 33579Sold
Nearby schools
GreatSchools rating
- 5/10Collins PreK-8 SchoolGrades: PK-8Distance: 0.8 mi
- 6/10Riverview High SchoolGrades: 9-12Distance: 2.6 mi
Schools provided by the listing agent
- Elementary: Collins-HB
- Middle: Barrington Middle
- High: Riverview-HB
Source: Stellar MLS. This data may not be complete. We recommend contacting the local school district to confirm school assignments for this home.
Get a cash offer in 3 minutes
Find out how much your home could sell for in as little as 3 minutes with a no-obligation cash offer.
Estimated market value
$381,400
Get a cash offer in 3 minutes
Find out how much your home could sell for in as little as 3 minutes with a no-obligation cash offer.
Estimated market value
$381,400
- Florida
- Hillsborough County
- Riverview
- 33579
- Panther Trace
- 12316 BELCROFT DRIVE
Nearby cities
Nearby neighborhoods
Nearby zip codes
Other Riverview Topics
