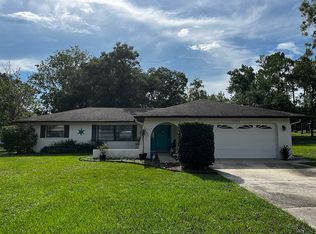
New Price Alert! Incredible Value! - Welcome to your dream home in the highly desirable area of Spring Hill! This stunning 4-bedroom, 2-bath MOVE IN READY residence boasts 2,386 square feet of beautifully UPDATED living space, perfectly situated on a spacious .50-acre lot. The home features beautiful wood-look tile throughout, adding a touch of elegance and easy maintenance to every room. Discover a spacious multi-purpose room featuring a charming wood-burning fireplace, making it perfect for a cozy family room, home office, playroom, guest suite, or a 5th bedroom. The kitchen has been tastefully UPDATED with soft-close cabinets, elegant granite countertops, a central island, and stainless-steel appliances, seamlessly flowing into the dining area. The master suite offers a luxurious retreat with a walk-in closet and an UPDATED en-suite bathroom featuring a granite countertop, double sinks, and a tiled jetted tub. Adjacent to the master is the second bedroom, perfect for use as a nursery, craft room, or additional office space. The guest bath has also been beautifully UPDATED with a granite counter and a tiled walk-in shower. The inviting living room provides ample space for relaxation and entertainment. Bedrooms 3, 4, and the inside laundry room complete the interior space. For those needing extra storage or workshop space, the property includes a 720 square foot detached garage with an additional storage area perfect for a workshop or man cave. The home is equipped with a BRAND NEW 4-ton AC unit and has a 2017 roof. The drain field has been replaced, and the property is a repaired sinkhole, fully insurable for peace of mind. Enjoy proximity to all amenities, including schools, shopping, dining, medical facilities, and recreational activities such as boating, fishing, and nearby attractions. With easy commuting to Tampa and Orlando, and Florida's stunning beaches just a short drive away, this home offers the perfect blend of convenience and tranquility. Don't miss the opportunity to make this exquisite property your new home today!
Sold for $375,000
Zillow last checked:
Listing updated:
Bought with:
NON MEMBER
NON MEMBER
Source: HCMLS,MLS#: 2240138
Price history
| Date | Event | Price |
|---|---|---|
| 2/7/2025 | Sold | $375,000$157/sqft |
Source:  HCMLS #2240138 Report a problem HCMLS #2240138 Report a problem | ||
| 12/17/2024 | Pending sale | $375,000$157/sqft |
Source: HCMLS #2240138 Report a problem | ||
| 12/9/2024 | Price change | $375,000-2.6%$157/sqft |
Source: HCMLS #2240138 Report a problem | ||
| 9/17/2024 | Price change | $385,000-2.5%$161/sqft |
Source:  Stellar MLS #W7867227 Report a problem Stellar MLS #W7867227 Report a problem | ||
| 8/9/2024 | Listed for sale | $395,000+89%$166/sqft |
Source: Stellar MLS #W7867227 Report a problem | ||
| 1/21/2020 | Sold | $209,000-4.1%$88/sqft |
Source: HCMLS #2204226 Report a problem | ||
| 12/18/2019 | Pending sale | $218,000$91/sqft |
Source: PEOPLE'S TRUST REALTY INC #T3202816 Report a problem | ||
| 12/18/2019 | Listed for sale | $218,000$91/sqft |
Source: PEOPLE'S TRUST REALTY INC #T3202816 Report a problem | ||
| 12/18/2019 | Pending sale | $218,000$91/sqft |
Source: PEOPLE'S TRUST REALTY INC #T3202816 Report a problem | ||
| 12/2/2019 | Price change | $218,000-0.9%$91/sqft |
Source: People's Trust Realty #2204226 Report a problem | ||
| 11/6/2019 | Price change | $220,000-3.1%$92/sqft |
Source: People's Trust Realty #2204226 Report a problem | ||
| 10/23/2019 | Price change | $227,000-1.3%$95/sqft |
Source: People's Trust Realty #2204226 Report a problem | ||
| 10/13/2019 | Price change | $230,000-4.2%$96/sqft |
Source: People's Trust Realty #2204226 Report a problem | ||
| 9/27/2019 | Listed for sale | $240,000+77.8%$101/sqft |
Source: People's Trust Realty #2204226 Report a problem | ||
| 8/11/2017 | Listed for sale | $135,000+35%$57/sqft |
Source: Agent Trust Realty #2185949 Report a problem | ||
| 9/27/2016 | Listing removed | $100,000$42/sqft |
Source: Owner Report a problem | ||
| 6/29/2016 | Listed for sale | $100,000+185.7%$42/sqft |
Source: Owner Report a problem | ||
| 10/20/2014 | Sold | $35,000-41.6%$15/sqft |
Source: Public Record Report a problem | ||
| 4/10/2014 | Listing removed | $59,900$25/sqft |
Source: Preferred Property Associates, Inc. #2150554 Report a problem | ||
| 2/27/2014 | Listed for sale | $59,900$25/sqft |
Source: Preferred Property Associates, Inc. #2150554 Report a problem | ||
Nearby homes
- $342,2003 bd2 ba1.5k sqft12328 Coronado Dr, Spring Hill, FL 34609Off Market
- $409,0004 bd2 ba3.1k sqft12304 Coronado Dr, Spring Hill, FL 34609For Sale By Owner

- $359,8004 bd2 ba2.5k sqft1464 Findlay Ave, Spring Hill, FL 34609Off Market
- $51,199-- bd-- ba-- sqft1464 Findlay Ave, Spring Hill, FL 34609Off Market
Get a cash offer in 3 minutes
Find out how much your home could sell for in as little as 3 minutes with a no-obligation cash offer.
Estimated market value
$363,900
