Skip main navigation
Off market
  • $129,100

    12316 George Dr, Brooksville, FL 34613

    2beds
    1,032sqft
    MobileManufactured
    Built in 1975
    6,098 Square Feet Lot
    $129,100 Zestimate®
    $125/sqft
    $1,489 Estimated rent

    Home value

    $129,100

    $115,000 - $143,000

    $1,489/mo

    Zestimate® history
    Loading
    Loading...

    Owner options

    List your home for rent

    $1,489/mo

    Rent Zestimate®

    Find your next renter with Zillow Rental Manager. Plus, with online applications, you can quickly screen prospective tenants – for free.

    Learn more

    $1,489/mo

    Rent Zestimate®

    Refinance and save

    $950/mo

    Est. payment

    Refinancing to a lower rate could help reduce your monthly payments and save thousands over the life of the loan.

    See today's rates

    $950/mo

    Est. payment

    Explore your selling options

    Work with a Zillow partner agent

    Leverage their expertise and Zillow's premium Showcase listings to get your home seen by more buyers.

    Get started

    List with your own agent

    Get your home in front of millions of buyers by listing it on Zillow.

    Learn how to do it

    Sell it yourself

    Take full control of how buyers see your home on Zillow by listing For Sale by Owner (FSBO).

    List your home

    What's special

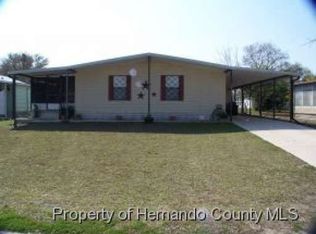
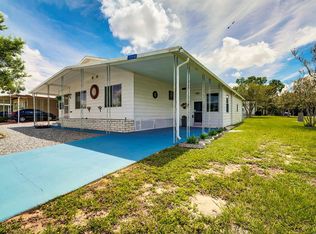
    Clean, move in ready, well cared for furnished home. Live in a 55+ Active Florida Community Lifestyle, from Social Clubs, Clubhouse with Pool, tennis courts, and much more! High Point HOA dues are only $40/month; and you own the land. Side screened in porch, covered carport, and additional storage in the workshop area off the carport where you'll find your washer, dryer and utility sink. Showing by appointment only. Make an appointment for this one quick!

    This property is off market, which means it's not currently listed for sale or rent on Zillow. This may be different from what's available on other websites or public sources.

    Facts & features

    Interior

    Bedrooms & bathrooms
    • Bedrooms: 2
    • Bathrooms: 2
    • Full bathrooms: 2
    Heating
    • Heat pump, Electric
    Cooling
    • Central
    Appliances
    • Included: Dryer, Range / Oven, Refrigerator, Washer
    Features
    • Breakfast Bar, Pantry, Window Treatment(s), Ceiling-Standard
    • Flooring: Hardwood, Laminate, Linoleum / Vinyl
    Interior area
    • Total interior livable area: 1,032 sqft

    Property

    Parking
    • Total spaces: 1
    • Parking features: Carport
    Features
    • Exterior features: Other
    Lot
    • Size: 6,098 sqft
    Details
    • Parcel number: R2922218253003000020

    Construction

    Type & style
    • Home type: MobileManufactured
    Materials
    • Wood
    • Foundation: Piers
    • Roof: Asphalt
    Condition
    • Year built: 1975

    Utilities & green energy

    • Electric: 220 Volts
    • Sewer: Sewer - HCUD

    Community & neighborhood

    Location
    • Region: Brooksville

    HOA & financial

    HOA
    • Has HOA: Yes
    • HOA fee: $40 monthly

    Other

    Other facts
    • Equip/Appliances: Ceiling Fan(s), Range Hood, Refrigerator, Dryer, Laundry Tub, Oven/Range-Electric, Washer
    • Exterior Features: Gutters/Downspouts, Shed/Utility Building, Patio-Screened, Outdoor Lighting, Window-Single Hung
    • Flooring: Laminate Wood, Vinyl
    • Heat: Heat Pump, Central Electric
    • Interior Features: Breakfast Bar, Pantry, Window Treatment(s), Ceiling-Standard
    • Master BR/BA: Walk-in Closet(s), Shower Only, Other - See Remarks
    • Road Type: County/City Maintained
    • Roof: Asphalt/Fiberglass Shgl
    • Rooms: Dining Room, Kitchen, Living Room, Bedroom 2, Master Bedroom
    • Style: Contemporary
    • Level: One
    • Cooling: Central Electric
    • Sinkhole: Unknown
    • Paved Road: Yes
    • Homestead: Yes
    • SqFt Source: Tax Roll
    • Lot Dimension Source: Tax Rolls
    • Water: HCUD, County Water
    • Community Amenities: Clubhouse, Golf Course, Shuffleboard, Tennis Court(s), Pro Shop, Community Center, Restaurant, Security, Kitchen, Social Membership, BBQ Area
    • Sewer: Sewer - HCUD
    • Community Pool: Yes
    • Acreage Info: Up to 1/4 Acre
    • Construction: Foundation - Piers, Siding - Aluminum
    • Community Restrict: Pet Restrictions, Age Restrictive Community, No Commercial Vehicles, HOA Approval
    • Carport: 1 Car
    • Energy Features: Programmable Thermostat
    • Rear Exposure: E
    • Property Type: A
    • Electric: 220 Volts
    • Current Zoning: PDP (MF)
    • Community/Development: High Point
    • Tax ID: R29 222 18 2530 0300 0020
    • Legal Description: High Point Sub Unit 4 Blk 30 Lot 2 Orb 303 Pg 381

    Price history

    DateEventPrice
    10/6/2022Sold$130,000-1.5%$126/sqft
    Source: HCMLS #2226935 Report a problem
    9/17/2022Pending sale$132,000$128/sqft
    Source: HCMLS #2226935 Report a problem
    9/16/2022Listed for sale$132,000$128/sqft
    Source: HCMLS #2226935 Report a problem
    9/7/2022Pending sale$132,000$128/sqft
    Source: HCMLS #2226935 Report a problem
    8/26/2022Listed for sale$132,000$128/sqft
    Source: HCMLS #2226935 Report a problem
    11/11/2021Listing removed--
    Source: RE/MAX International Report a problem
    11/5/2021Pending sale$132,000$128/sqft
    Source: Stellar MLS #W7839270 Report a problem
    10/20/2021Listed for sale$132,000+46.8%$128/sqft
    Source: HCMLS #2220290 Report a problem
    11/6/2020Listing removed$89,900$87/sqft
    Source: The Atlas Group #2211709 Report a problem
    9/26/2020Price change$89,900-5.3%$87/sqft
    Source: The Atlas Group #2211709 Report a problem
    9/9/2020Listed for sale$94,900+120.7%$92/sqft
    Source: The Atlas Group #2211709 Report a problem
    1/29/2016Sold$43,000-13.1%$42/sqft
    Source: HCMLS #2162106 Report a problem
    1/4/2016Price change$49,500-3.9%$48/sqft
    Source: EXIT Success Realty #2162106 Report a problem
    6/7/2015Listed for sale$51,500$50/sqft
    Source: EXIT Success Realty #2162106 Report a problem

    Public tax history

    YearProperty taxesTax assessment
    2024$837 +6.6%$62,117 +3%
    2023$785 +64%$60,308 +31.9%
    2022$479 +0.8%$45,726 +3%
    2021$475 +8.3%$44,394 +1.4%
    2020$439 $43,781 +2.3%
    2019-- $42,797 +1.9%
    2018$108 -70.8%$41,999 +2.1%
    2017$370 $41,135 +20.3%
    2016$370 -53.1%$34,199 +11.7%
    2015$789 +691.2%$30,606 +0.8%
    2014$100 +194.7%$30,363 +1.5%
    2013$34 +10.1%$29,914 +1.7%
    2012$31 +27.2%$29,414 +3%
    2011$24 $28,557 +1.5%
    2010-- $28,135 +2.7%
    2009$15 -2.2%$27,395 +0.1%
    2008$16 +111.1%$27,368 +5.6%
    2006$7 $25,923 +3%
    2005-- $25,168 +3%
    2004-- $24,435 +1.9%
    2003-- $23,979 +2.4%
    2002-- $23,417 +1.6%
    2001-- $23,048 +3%
    2000-- $22,377

    Find assessor info on the county website

    Neighborhood: High Point

    Nearby schools

    GreatSchools rating
    Schools provided by the listing agent
    • Elementary: Pine Grove
    • Middle: West Hernando
    • High: Central

    Source: The MLS. This data may not be complete. We recommend contacting the local school district to confirm school assignments for this home.

    Get a cash offer in 3 minutes
    Find out how much your home could sell for in as little as 3 minutes with a no-obligation cash offer.
    Estimated market value
    $129,100
    Get a cash offer in 3 minutes
    Find out how much your home could sell for in as little as 3 minutes with a no-obligation cash offer.
    Estimated market value
    $129,100