Skip main navigation
Closed
  • $425,000

    12316 Heritage Hills Ln, Charlotte, NC 28269

    4beds
    2,244sqft
    Single Family Residence
    Built in 1997
    0.3 Acres Lot
    $424,600 Zestimate®
    $189/sqft
    $2,434 Estimated rent

    Home value

    $424,600

    $395,000 - $459,000

    $2,434/mo

    Zestimate® history
    Loading
    Loading...

    Owner options

    List your home for rent

    $2,434/mo

    Rent Zestimate®

    Find your next renter with Zillow Rental Manager. Plus, with online applications, you can quickly screen prospective tenants – for free.

    Learn more

    $2,434/mo

    Rent Zestimate®

    Refinance and save

    $2,615/mo

    Est. payment

    Refinancing to a lower rate could help reduce your monthly payments and save thousands over the life of the loan.

    See today's rates

    $2,615/mo

    Est. payment

    Explore your selling options

    Work with a Zillow partner agent

    Leverage their expertise and Zillow's premium Showcase listings to get your home seen by more buyers.

    Get started

    List with your own agent

    Get your home in front of millions of buyers by listing it on Zillow.

    Learn how to do it

    Sell it yourself

    Take full control of how buyers see your home on Zillow by listing For Sale by Owner (FSBO).

    List your home

    What's special

    Cozy fireplaceCharming covered front porchBreakfast barSpacious two-car garageVaulted ceilingsQuiet cul-de-sacConvenient laundry room
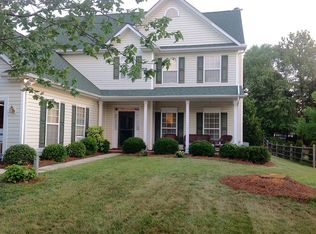
    Tucked away on a quiet cul-de-sac, this home offers the perfect blend of peace, comfort, and convenience. With quick access to major highways, UNC Charlotte, Lake Norman, and Uptown Charlotte, you’re never far from work, school, or play. Step onto the charming covered front porch—just waiting for rocking chairs and evening conversations. Inside, the dining room shines with custom wainscoting, while the freshly painted large family room, complete with vaulted ceilings and a cozy fireplace, is the perfect gathering spot after a long day. The kitchen’s breakfast bar invites quick meals, morning coffee, and chats with the chef, while the breakfast area provides space for lingering over longer dinners or casual family nights. The deck just off the kitchen is ready for summer cookouts or quiet mornings surrounded by nature. The main-level primary suite provides a private retreat, while three additional bedrooms and a full bath upstairs ensure there’s room for everyone. A convenient laundry room connects to the spacious two-car garage, making daily life effortless. The home also features new kitchen countertops and new flooring on the main level. And here’s the best part: Energy efficient core systems and features set this home apart. The Tesla 8.16 kW solar array generated 10,400 kWh last year. Other features include 11 new efficient windows, a new heat pump water heater, and recently installed high efficiency HVAC. With power connected to the grid, you'll enjoy sustainability and long-term savings - green living that saves money and makes a difference! This is more than a house—it’s a lifestyle. From the rocking-chair front porch to the solar-powered future, 12316 Heritage Hills Lane is ready to welcome you home.

    Zillow last checked:

    Listing updated:

    Listed by:

    Stephanie Cline stephanie@belleproperties.com,

    Belle Properties

    Bought with:

    Mallory Young

    True North Realty

    Source: Canopy MLS as distributed by MLS GRID,MLS#: 4285911MLS Logo

    Facts & features

    Interior

    Bedrooms & bathrooms
    • Bedrooms: 4
    • Bathrooms: 3
    • Full bathrooms: 2
    • 1/2 bathrooms: 1
    • Main level bedrooms: 1
    Primary bedroom
    • Level: Main
    Bedroom s
    • Level: Upper
    Bedroom s
    • Level: Upper
    Bedroom s
    • Level: Upper
    Bathroom half
    • Level: Main
    Bathroom full
    • Level: Main
    Bathroom full
    • Level: Upper
    Breakfast
    • Level: Main
    Dining room
    • Level: Main
    Family room
    • Level: Main
    Kitchen
    • Level: Main
    Laundry
    • Level: Main
    Heating
    • Central, Heat Pump
    Cooling
    • Central Air, Heat Pump
    Appliances
    • Included: Dishwasher, Electric Oven, Electric Range
    • Laundry: Laundry Room, Lower Level
    Features
    • Has basement: No
    • Fireplace features: Family Room
    Interior area
    • Total structure area: 2,244
    • Total interior livable area: 2,244 sqft
    • Finished area above ground: 2,244
    • Finished area below ground: 0

    Property

    Parking
    • Total spaces: 2
    • Parking features: Driveway, Attached Garage, Garage on Main Level
    • Attached garage spaces: 2
    • Has uncovered spaces: Yes
    Features
    • Levels: One and One Half
    • Stories: 1.5
    • Patio & porch: Covered, Deck, Front Porch
    Lot
    • Size: 0.3 Acres
    Details
    • Parcel number: 02738130
    • Zoning: N1-A
    • Special conditions: Standard

    Construction

    Type & style
    • Home type: SingleFamily
    • Property subtype: Single Family Residence
    Materials
    • Brick Partial
    • Foundation: Crawl Space
    Condition
    • New construction: No
    • Year built: 1997

    Utilities & green energy

    • Sewer: Public Sewer
    • Water: City
    Green energy
    • Energy generation: Solar

    Community & HOA

    Community
    • Subdivision: Rolling Oaks
    HOA
    • Has HOA: Yes
    • HOA fee: $48 annually
    Location
    • Region: Charlotte

    Financial & listing details

    • Price per square foot: $189/sqft
    • Tax assessed value: $392,100
    • Annual tax amount: $3,181
    • Date on market: 8/23/2025
    • Cumulative days on market: 1 day
    • Listing terms: Cash,Conventional,FHA
    • Road surface type: Concrete, Paved

    Price history

    DateEventPrice
    10/2/2025Sold$425,000$189/sqft
    Source: Canopy MLS as distributed by MLS GRID #4285911 Report a problem
    8/23/2025Listed for sale$425,000+203.6%$189/sqft
    Source: Canopy MLS as distributed by MLS GRID #4285911 Report a problem
    3/24/2014Sold$140,000-3.4%$62/sqft
    Source: Canopy MLS as distributed by MLS GRID #2185031 Report a problem
    12/24/2013Price change$145,000-8.8%$65/sqft
    Source: Homepath #2185031 Report a problem
    11/17/2013Price change$159,000-6.2%$71/sqft
    Source: Homepath #2185031 Report a problem
    10/9/2013Listed for sale$169,500-13.5%$76/sqft
    Source: TradeStreet Realty #2185031 Report a problem
    10/7/2013Sold$195,876+61.9%$87/sqft
    Source: Public Record Report a problem
    3/31/2012Listing removed$121,000$54/sqft
    Source: Cox Residential, LLC #2047169 Report a problem
    3/2/2012Price change$121,000+5.3%$54/sqft
    Source: Cox Residential, LLC #2047169 Report a problem
    12/14/2011Price change$114,900-14.8%$51/sqft
    Source: Owner Report a problem
    12/6/2011Price change$134,900-3.6%$60/sqft
    Source: Owner Report a problem
    11/17/2011Price change$139,900-6.1%$62/sqft
    Source: Owner Report a problem
    10/14/2011Price change$149,000+4.3%$66/sqft
    Source: Owner Report a problem
    9/8/2011Price change$142,900+24.4%$64/sqft
    Source: Owner Report a problem
    8/19/2011Listed for sale$114,900-32.4%$51/sqft
    Source: Owner Report a problem
    7/11/2002Sold$170,000+7.9%$76/sqft
    Source: Public Record Report a problem
    1/16/1998Sold$157,500$70/sqft
    Source: Public Record Report a problem

    Public tax history

    YearProperty taxesTax assessment
    2025$3,181 +1.9%$392,100
    2024$3,123 +3.6%$392,100
    2023$3,015 +26.2%$392,100 +67.2%
    2022$2,388 +0.5%$234,500
    2021$2,377 +0.3%$234,500
    2020$2,370 +0.7%$234,500
    2019$2,354 +13.3%$234,500 +53.5%
    2018$2,078 +2.3%$152,800
    2017$2,031 $152,800
    2016$2,031 $152,800
    2015$2,031 +0.3%$152,800
    2014$2,025 --
    2013-- $152,800 -0.1%
    2012-- $153,000
    2011-- $153,000 -7.7%
    2010-- $165,700
    2009-- $165,700
    2008-- $165,700
    2007-- $165,700
    2006-- $165,700
    2005-- $165,700
    2004-- $165,700
    2003-- $165,700 +2.1%
    2002-- $162,370
    2001-- $162,370 -6.1%
    2000-- $173,000
    Find assessor info on the county website

    Neighborhood: Prosperity Village

    Nearby schools

    GreatSchools rating
    Schools provided by the listing agent
    • Elementary: Croft Community
    • Middle: Ridge Road
    • High: Mallard Creek

    Source: Canopy MLS as distributed by MLS GRID. This data may not be complete. We recommend contacting the local school district to confirm school assignments for this home.

    Get a cash offer in 3 minutes
    Find out how much your home could sell for in as little as 3 minutes with a no-obligation cash offer.
    Estimated market value
    $424,600
    Get a cash offer in 3 minutes
    Find out how much your home could sell for in as little as 3 minutes with a no-obligation cash offer.
    Estimated market value
    $424,600