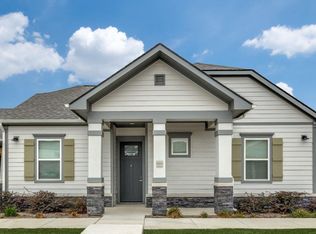
Welcome to this inviting Highland home in Wellington, offering comfortable living, thoughtful design, and plenty of space for the whole family. Located in Northwest ISD, this well-maintained, pet-friendly home is situated in a community with great amenities and convenient access to parks and a community pool. Inside, the open-concept floor plan creates an easy flow between the kitchen, dining, and living spaces, making it ideal for both everyday living and entertaining. The kitchen is designed with functionality in mind, featuring a spacious island, gas cooktop, generous counter space, ample cabinetry, and a walk-in pantry. The adjoining dining area offers enough room to accommodate either a cozy table or a larger dining setup. Natural light fills the home, giving the interior a bright and welcoming feel. Two secondary bedrooms are located near the front of the home, along with a full bathroom, laundry room, and coat closet. The primary suite offers a comfortable retreat with a standing shower, his-and-her sinks, and a separate vanity. A spacious walk-in closet is conveniently accessed through the primary bathroom. Step outside to enjoy the cozy backyard, where pets have room to play and you can unwind under the covered patio. The Wellington community also offers two parks for families to enjoy, along with access to the community pool. With its functional layout, welcoming outdoor spaces, community amenities, and location within Northwest ISD, this home offers a wonderful opportunity for families looking for comfort and convenience. Come take a look and see if this Wellington home is the right fit for you!
12 - 24 month lease. Tenant responsible for all utilities & yard maintenance.
House for rent
Single family residence
Available Fri Nov 6 2026
Cats, small dogs OK
Air conditioner, central air
Hookups laundry
Forced air
What's special
Cozy backyardOpen-concept floor planBright and welcoming feelCovered patioAdjoining dining areaSpacious walk-in closetSpacious island
- 13 hours |
- -- |
- -- |
Zillow last checked:
Listing updated:
Travel times

Let’s turn your rent into credit progress
Build credit history with every on-time payment and get credit for the payment you’re already making.
Facts & features
Interior
Bedrooms & bathrooms
- Bedrooms: 3
- Bathrooms: 2
- Full bathrooms: 2
Heating
- Forced Air
Cooling
- Air Conditioner, Central Air
Appliances
- Included: Dishwasher, Oven, Refrigerator
- Laundry: Hookups
Features
- Walk In Closet
Interior area
- Total interior livable area: 1,696 sqft
Property
Parking
- Details: Contact manager
Construction
Type & style
- Home type: SingleFamily
- Property subtype: Single Family Residence
Community & HOA
Location
- Region: Haslet
Financial & listing details
- Lease term: 1 Year
Nearby apartments for rent
Price history
| Date | Event | Price |
|---|---|---|
| 10/22/2026 | Listed for rent | $2,500$1/sqft |
Source: Zillow Rentals Report a problem | ||
Neighborhood: 76052
Cost calculator
Similar homes for rent


- Special offer! MOVE IN SPECIAL half off deposit when you move in no later than November 10th.Expires November 10, 2026
- MOVE IN SPECIAL half off deposit when you move in no later than November 15th.Expires November 15, 2026