Skip main navigation
Sold for $2,150,000
Street View
  • $2,150,000

    12316 Lagoon Ln, Treasure Island, FL 33706

    3beds
    3,125sqft
    Single Family Residence
    Built in 2007
    5,820 Square Feet Lot
    $1,984,700 Zestimate®
    $688/sqft
    $6,036 Estimated rent

    Home value

    $1,984,700

    $1.83M - $2.16M

    $6,036/mo

    Zestimate® history
    Loading
    Loading...

    Owner options

    List your home for rent

    $6,036/mo

    Rent Zestimate®

    Find your next renter with Zillow Rental Manager. Plus, with online applications, you can quickly screen prospective tenants – for free.

    Learn more

    $6,036/mo

    Rent Zestimate®

    Refinance and save

    $14,773/mo

    Est. payment

    Refinancing to a lower rate could help reduce your monthly payments and save thousands over the life of the loan.

    See today's rates

    $14,773/mo

    Est. payment

    Explore your selling options

    Work with a Zillow partner agent

    Leverage their expertise and Zillow's premium Showcase listings to get your home seen by more buyers.

    Get started

    List with your own agent

    Get your home in front of millions of buyers by listing it on Zillow.

    Learn how to do it

    Sell it yourself

    Take full control of how buyers see your home on Zillow by listing For Sale by Owner (FSBO).

    List your home

    What's special

    Large walk-in closetsUncluttered finishesTotal sqftSubstantial multi-purpose storage areaCoastal cabinetryElegant vanityGraceful vanity
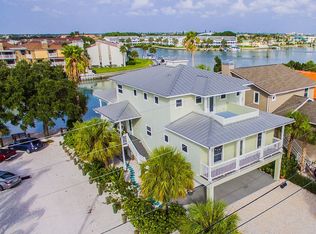
    THE BEST OF BOATING AND THE BEACH! Tucked away in a quiet waterfront neighborhood, you’ll feel the Old World charm of Florida in this attractive, contemporary Key West style home with 6195 total sqft under roof. Offering uncluttered finishes and an authentic yet informal Key West appeal, you’ll love the coastal vibe of this wonderful residence. A covered entry porch welcomes you to a terrific open concept great room plan with luxury vinyl wide-plank driftwood-style flooring, appealing window treatments, built-ins for media entertainment and excellent waterviews. From your light & airy living area, step out to a generous 29ft-wide, 290sqft covered balcony overlooking the water – an area perfect for entertaining, day or night. Your impressive open-concept kitchen boasts quartz counters, coastal cabinetry, a large island prep/service center, quality appliances, ample waterfront dining, and a sizable walk-in pantry. Double doors open to a fine contemporary office. Hallway leads to two spacious bedrooms with unique interior transoms and large walk-in closets. Bedroom two is en suite, with a well-appointed full bath with elegant vanity and superb walk-in glass shower with splendid tilework. The posh guest bathroom provides a graceful vanity and a pleasingly-tiled glass shower enclosure with tub. A wide, west-facing balcony supports the two guest bedrooms and is a great outdoor covered seating space. Upstairs you’ll find the immense owner’s suite, with its grand owner’s bedroom/sitting area opening to a partially-covered 175sqft deck with sweeping views of the waterfront. Two huge walk-in closets with closet systems transition to a rich owner’s bath with lovely coastal vanities and an inviting glass-enclosed shower system with body spray. Within the suite rests a 140sqft multi-purpose area that opens to a 175sqft front-facing balcony – you’ll adore the dazzling sunsets and partial Gulf views seen from this location. Step out back to the 300sqft covered lower-level deck; a brick paver path leads you past an updated seawall to an outstanding composite dock with 20,000 lb boat lift and a separate slip for a 50ft+ cruiser. Home has an exceptional indoor laundry with storage, an oversized garage with epoxy flooring plus a substantial multi-purpose storage area that opens to the lower deck. Why choose? Just 5 minutes to Gulf by boat and just two blocks to the powdersoft sands of Treasure Island’s beach! Measurements are estimates, buyer to verify.

    Zillow last checked:

    Listing updated:

    Listing Provided by:

    Dania Perry 727-215-2045,

    CENTURY 21 JIM WHITE & ASSOC 727-367-3795

    Bought with:

    Dania Perry, 3174263

    CENTURY 21 JIM WHITE & ASSOC

    Source: Stellar MLS,MLS#: U8208926MLS LogoOriginating MLS: Pinellas Suncoast

    Facts & features

    Interior

    Bedrooms & bathrooms
    • Bedrooms: 3
    • Bathrooms: 3
    • Full bathrooms: 3
    Primary bedroom
    • Features: Walk-In Closet(s)
    • Level: First
    • Dimensions: 29x16
    Kitchen
    • Level: First
    • Dimensions: 15x11
    Living room
    • Level: First
    • Dimensions: 18x15
    Heating
    • Central, Electric, Zoned
    Cooling
    • Central Air, Zoned
    Appliances
    • Included: Oven, Convection Oven, Cooktop, Dishwasher, Disposal, Electric Water Heater, Microwave, Refrigerator
    • Laundry: Inside, Laundry Room
    Features
    • Built-in Features, Ceiling Fan(s), High Ceilings, Kitchen/Family Room Combo, Living Room/Dining Room Combo, PrimaryBedroom Upstairs, Open Floorplan, Solid Surface Counters, Solid Wood Cabinets, Split Bedroom, Stone Counters, Thermostat, Walk-In Closet(s)
    • Flooring: Tile, Vinyl
    • Doors: Outdoor Shower, Sliding Doors
    • Windows: Aluminum Frames, Double Pane Windows, ENERGY STAR Qualified Windows, Storm Window(s), Insulated Windows, Low Emissivity Windows, Shades, Thermal Windows, Window Treatments, Hurricane Shutters/Windows
    • Has fireplace: No
    • Common walls with other units/homes: Corner Unit
    Interior area
    • Total structure area: 6,195
    • Total interior livable area: 3,125 sqft

    Property

    Parking
    • Total spaces: 6
    • Parking features: Driveway, Garage Door Opener, Oversized, Tandem
    • Attached garage spaces: 4
    • Carport spaces: 2
    • Covered spaces: 6
    • Has uncovered spaces: Yes
    • Details: Garage Dimensions: 28x26
    Features
    • Levels: Three Or More
    • Stories: 3
    • Patio & porch: Covered, Deck, Front Porch, Porch, Rear Porch
    • Exterior features: Balcony, Irrigation System, Lighting, Outdoor Shower, Rain Gutters
    • Fencing: Fenced,Vinyl
    • Has view: Yes
    • View description: Water, Gulf/Ocean - Partial, Intracoastal Waterway
    • Has water view: Yes
    • Water view: Water,Gulf/Ocean - Partial,Intracoastal Waterway
    • Waterfront features: Waterfront, Intracoastal Waterway, Bay/Harbor Access, Beach Access, Saltwater Canal Access, Gulf/Ocean Access, Gulf/Ocean to Bay Access, Intracoastal Waterway Access, Lift, Sailboat Water, Seawall
    • Body of water: BOCA CIEGA BAY
    Lot
    • Size: 5,820 sqft
    • Dimensions: 45 x 131
    • Features: Corner Lot, Flood Insurance Required, FloodZone, City Lot, In County, Landscaped, Level, Near Public Transit, Above Flood Plain
    • Residential vegetation: Mature Landscaping, Trees/Landscaped
    Details
    • Parcel number: 153115177840110090
    • Zoning: SFR
    • Special conditions: None

    Construction

    Type & style
    • Home type: SingleFamily
    • Architectural style: Custom,Elevated
    • Property subtype: Single Family Residence
    Materials
    • Block, Cement Siding, HardiPlank Type, Wood Frame
    • Foundation: Slab
    • Roof: Metal
    Condition
    • New construction: No
    • Year built: 2007

    Utilities & green energy

    • Sewer: Public Sewer
    • Water: Public
    • Utilities for property: BB/HS Internet Available, Cable Available, Cable Connected, Electricity Available, Electricity Connected, Fire Hydrant, Phone Available, Public, Sewer Available, Sewer Connected, Sprinkler Recycled, Street Lights, Water Available, Water Connected
    Green energy
    • Water conservation: Irrigation-Reclaimed Water

    Community & neighborhood

    Security
    • Security features: Smoke Detector(s)
    Community
    • Community features: Water Access, Waterfront, Irrigation-Reclaimed Water, Park
    Location
    • Region: Treasure Island
    • Subdivision: CONEY ISLAND

    HOA & financial

    HOA
    • Has HOA: No
    • Amenities included: Park
    Other fees
    • Pet fee: $0 monthly
    Other financial information
    • Total actual rent: 0

    Other

    Other facts
    • Listing terms: Cash,Conventional
    • Ownership: Fee Simple
    • Road surface type: Paved

    Price history

    DateEventPrice
    7/12/2024Listing removed$1,540,000-28.4%$493/sqft
    Source: Stellar MLS #U8102764 Report a problem
    11/20/2023Sold$2,150,000-2.1%$688/sqft
    Source: Stellar MLS #U8208926 Report a problem
    9/22/2023Pending sale$2,195,000$702/sqft
    Source: Stellar MLS #U8208926 Report a problem
    9/19/2023Listed for sale$2,195,000$702/sqft
    Source: Stellar MLS #U8208926 Report a problem
    8/17/2023Pending sale$2,195,000$702/sqft
    Source: Stellar MLS #U8208926 Report a problem
    8/4/2023Listed for sale$2,195,000+62.6%$702/sqft
    Source: Stellar MLS #U8208926 Report a problem
    7/9/2021Sold$1,350,000-12.3%$432/sqft
    Source: Public Record Report a problem
    5/25/2021Pending sale$1,540,000$493/sqft
    Source: Stellar MLS #U8102764 Report a problem
    5/21/2021Price change$1,540,000+14.1%$493/sqft
    Source: Stellar MLS #U8102764 Report a problem
    4/29/2021Listed for sale$1,350,000+831%$432/sqft
    Source: Stellar MLS #U8102764 Report a problem
    10/1/1999Sold$145,000$46/sqft
    Source: Public Record Report a problem

    Public tax history

    YearProperty taxesTax assessment
    2024$20,163 +11.5%$1,290,074 +13.1%
    2023$18,087 -17.2%$1,140,217 -16.1%
    2022$21,833 +172.8%$1,358,614 +171.7%
    2021$8,003 $500,067

    Find assessor info on the county website

    Neighborhood: 33706

    Nearby schools

    GreatSchools rating
    Schools provided by the listing agent
    • Elementary: Azalea Elementary-PN
    • Middle: Azalea Middle-PN
    • High: Boca Ciega High-PN

    Source: Stellar MLS. This data may not be complete. We recommend contacting the local school district to confirm school assignments for this home.

    Get a cash offer in 3 minutes
    Find out how much your home could sell for in as little as 3 minutes with a no-obligation cash offer.
    Estimated market value
    $1,984,700
    Get a cash offer in 3 minutes
    Find out how much your home could sell for in as little as 3 minutes with a no-obligation cash offer.
    Estimated market value
    $1,984,700