Beautifully updated split-level residence offering 3 spacious bedrooms, 2.5 bathrooms, and 2,053 finished square feet in desirable Calverton. From the crisp exterior to the updated front and interior doors installed in 2026, this home is truly move-in ready. A freshly painted interior, newly installed designer light fixtures throughout, and recently added laminate plank flooring create a seamless and sophisticated flow across the main living areas. // The sun-filled living room is highlighted by a large picture window that floods the space with natural light. Adjacent to the living room, the dining room is accented by an elegant chandelier and exterior access, flowing effortlessly into the beautifully refreshed kitchen. Brimming with warmth and character, the kitchen features charming cabinetry, exposed ceiling beams, a pantry, updated sink, faucet, and disposal (2026), mirror accents, and select stainless steel appliances. // Upstairs, the upper level offers three comfortable carpeted bedrooms and two full bathrooms. The spacious primary suite is enhanced by chair railing detail and includes a private attached bath. // Laminate plank flooring continues throughout the lower level, where both the inviting family room and walk-out recreation room are enhanced with custom built-ins. The family room features a cozy brick-surround fireplace, while the recreation room is drenched in natural light from an abundance of windows. A convenient powder room, utility room, and dedicated laundry room complete the lower level. // Outdoor living is equally inviting with a patio overlooking the fenced backyard framed by mature trees, creating a private and peaceful setting for relaxing or entertaining.. Rest easy knowing the major systems have been recently updated. Full HVAC system replacement, including exterior unit (2025). New roof and gutters (2017). Perfectly situated for an effortless lifestyle, you are just minutes away from Target, Amazon Fresh, and Grocery Outlet. For recreation, enjoy proximity to Calverton-Galway Park, Fairland Regional Park and the Calverton Swim Club, with quick access to major commuter routes like Route 29, Route 200 (ICC), I-95, and I-49. Close to the University of Maryland. Schedule your tour today!
Sold for $535,000
$535,000
12316 Pretoria Dr, Silver Spring, MD 20904
3beds
1,708sqft
Single Family Residence
Built in 1966
9,727 Square Feet Lot
$530,900 Zestimate®
$313/sqft
$3,199 Estimated rent
Home value
$530,900
$488,000 - $579,000
$3,199/mo
Zestimate® history
Owner options
List your home for rent
$3,199/mo
Rent Zestimate®
Find your next renter with Zillow Rental Manager. Plus, with online applications, you can quickly screen prospective tenants – for free.
$3,199/mo
Rent Zestimate®
Refinance and save
$3,513/mo
Est. payment
Refinancing to a lower rate could help reduce your monthly payments and save thousands over the life of the loan.
$3,513/mo
Est. payment
Explore your selling options
Work with a Zillow partner agent
Leverage their expertise and Zillow's premium Showcase listings to get your home seen by more buyers.
Get startedList with your own agent
Get your home in front of millions of buyers by listing it on Zillow.
Learn how to do itSell it yourself
Take full control of how buyers see your home on Zillow by listing For Sale by Owner (FSBO).
List your homeWhat's special
Freshly painted interiorExposed ceiling beamsSelect stainless steel appliancesMirror accentsConvenient powder roomBeautifully refreshed kitchenCharming cabinetry
Zillow last checked:
Listing updated:
Listed by:
Bob Lucido 410-465-6900,
Keller Williams Lucido Agency,
Listing Team: Bob Lucido Team Of Keller Williams Lucido Agency, Co-Listing Team: Bob Lucido Team Of Keller Williams Lucido Agency,Co-Listing Agent: Holly Gue 443-465-9034,
Keller Williams Lucido Agency
Bought with:
Hermela Balcha, 0225250022
DMV Realty, INC.
Source: Bright MLS,MLS#: MDMC2233294
Facts & features
Interior
Bedrooms & bathrooms
- Bedrooms: 3
- Bathrooms: 3
- Full bathrooms: 2
- 1/2 bathrooms: 1
Rooms
- Room types: Living Room, Dining Room, Primary Bedroom, Bedroom 2, Bedroom 3, Kitchen, Family Room, Recreation Room, Bathroom 2
Primary bedroom
- Features: Flooring - Carpet, Attached Bathroom
- Level: Upper
- Area: 180 Square Feet
- Dimensions: 12 X 15
Bedroom 2
- Features: Flooring - Carpet
- Level: Upper
- Area: 140 Square Feet
- Dimensions: 14 X 10
Bedroom 3
- Features: Flooring - Carpet
- Level: Upper
- Area: 110 Square Feet
- Dimensions: 10 X 11
Bathroom 2
- Level: Upper
Dining room
- Features: Flooring - Laminate Plank
- Level: Main
- Area: 110 Square Feet
- Dimensions: 11 X 10
Family room
- Features: Flooring - Laminate Plank, Built-in Features
- Level: Lower
- Area: 294 Square Feet
- Dimensions: 14 X 21
Kitchen
- Features: Flooring - Laminate Plank, Pantry
- Level: Main
- Area: 143 Square Feet
- Dimensions: 11 X 13
Living room
- Features: Flooring - Laminate Plank
- Level: Main
- Area: 228 Square Feet
- Dimensions: 12 X 19
Recreation room
- Features: Flooring - Laminate Plank, Built-in Features
- Level: Lower
- Area: 112 Square Feet
- Dimensions: 7 X 16
Heating
- Forced Air, Natural Gas
Cooling
- Central Air, Electric
Appliances
- Included: Microwave, Dishwasher, Disposal, Dryer, Exhaust Fan, Oven/Range - Electric, Refrigerator, Washer, Water Heater, Gas Water Heater
- Laundry: In Basement, Dryer In Unit, Washer In Unit, Laundry Chute
Features
- Attic, Bathroom - Tub Shower, Bathroom - Walk-In Shower, Built-in Features, Cedar Closet(s), Chair Railings, Dining Area, Exposed Beams, Floor Plan - Traditional, Formal/Separate Dining Room, Pantry, Primary Bath(s), Wainscotting, Beamed Ceilings, Dry Wall
- Flooring: Carpet, Concrete, Luxury Vinyl
- Doors: Sliding Glass
- Basement: Full,Finished,Exterior Entry,Walk-Out Access
- Number of fireplaces: 1
- Fireplace features: Brick, Wood Burning
Interior area
- Total structure area: 2,053
- Total interior livable area: 1,708 sqft
- Finished area above ground: 1,363
- Finished area below ground: 345
Property
Parking
- Total spaces: 5
- Parking features: Concrete, Driveway, Off Street
- Uncovered spaces: 2
Accessibility
- Accessibility features: None
Features
- Levels: Multi/Split,Three
- Stories: 3
- Patio & porch: Patio
- Exterior features: Lighting, Sidewalks
- Pool features: None
- Fencing: Chain Link
Lot
- Size: 9,727 Square Feet
- Features: Suburban
Details
- Additional structures: Above Grade, Below Grade
- Parcel number: 160500364562
- Zoning: R90
- Special conditions: Standard
Construction
Type & style
- Home type: SingleFamily
- Property subtype: Single Family Residence
Materials
- Aluminum Siding, Brick
- Foundation: Block
- Roof: Architectural Shingle
Condition
- Very Good
- New construction: No
- Year built: 1966
Utilities & green energy
- Sewer: Public Sewer
- Water: Public
Community & HOA
Community
- Security: Main Entrance Lock, Smoke Detector(s)
- Subdivision: Calverton
HOA
- Has HOA: No
Location
- Region: Silver Spring
Financial & listing details
- Price per square foot: $313/sqft
- Tax assessed value: $456,800
- Annual tax amount: $5,462
- Date on market: 5/21/2026
- Listing agreement: Exclusive Right To Sell
- Inclusions: See Disclosures
- Ownership: Fee Simple
Price history
| Date | Event | Price |
|---|---|---|
| 7/2/2026 | Sold | $535,000-4.5%$313/sqft |
Source:  Bright MLS #MDMC2233294 Report a problem Bright MLS #MDMC2233294 Report a problem | ||
| 6/8/2026 | Pending sale | $560,000$328/sqft |
Source: Bright MLS #MDMC2233294 Report a problem | ||
| 6/1/2026 | Listed for sale | $560,000$328/sqft |
Source: Bright MLS #MDMC2233294 Report a problem | ||
| 5/30/2026 | Contingent | $560,000$328/sqft |
Source: Bright MLS #MDMC2233294 Report a problem | ||
| 5/21/2026 | Listed for sale | $560,000$328/sqft |
Source: Bright MLS #MDMC2233294 Report a problem | ||
Public tax history
| Year | Property taxes | Tax assessment |
|---|---|---|
| 2026 | $5,829 +22.2% | $456,800 +6.7% |
| 2025 | $4,770 +3.8% | $428,033 +7.2% |
| 2024 | $4,596 +7.7% | $399,267 +7.8% |
| 2023 | $4,269 +7.7% | $370,500 +3.2% |
| 2022 | $3,963 +3.4% | $359,167 +3.3% |
| 2021 | $3,835 +3.3% | $347,833 +3.4% |
| 2020 | $3,712 +2.6% | $336,500 |
| 2019 | $3,619 -0.2% | $336,500 +2.5% |
| 2018 | $3,626 -2.2% | $328,233 +1.3% |
| 2017 | $3,706 +15% | $324,100 +4.8% |
| 2016 | $3,223 | $309,200 +5.1% |
| 2015 | $3,223 | $294,300 +5.3% |
| 2014 | $3,223 | $279,400 |
| 2013 | -- | $279,400 |
| 2012 | -- | $279,400 -17.6% |
| 2011 | -- | $338,970 |
| 2010 | -- | $338,970 |
| 2009 | -- | $338,970 -16.2% |
| 2008 | -- | $404,310 +17.6% |
| 2007 | -- | $343,932 +21.3% |
| 2006 | -- | $283,556 +27.1% |
| 2005 | -- | $223,180 +10.3% |
| 2004 | -- | $202,256 |
| 2003 | -- | $202,256 +26.1% |
| 2002 | -- | $160,410 |
| 2001 | -- | $160,410 |
Find assessor info on the county website
Neighborhood: 20904
Nearby homes
- $521,400-- bd2 ba1.3k sqft12312 Pretoria Dr, Silver Spring, MD 20904Off Market
- $583,1004 bd3 ba1.3k sqft12320 Pretoria Dr, Silver Spring, MD 20904Off Market
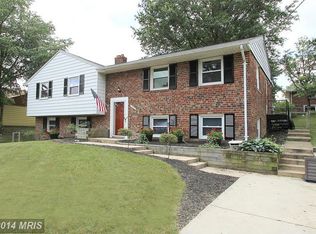
- $530,700-- bd2 ba1.2k sqft3020 Shanandale Dr, Silver Spring, MD 20904Off Market
- $559,500-- bd2 ba1.5k sqft3024 Shanandale Dr, Silver Spring, MD 20904Off Market
- $596,4005 bd3 ba1.9k sqft12308 Pretoria Dr, Silver Spring, MD 20904Off Market
- $518,2003 bd2 ba1.2k sqft12324 Pretoria Dr, Silver Spring, MD 20904Off Market
- $533,600-- bd2 ba1.6k sqft3016 Shanandale Dr, Silver Spring, MD 20904Off Market
- $570,000-- bd2 ba1.5k sqft3028 Shanandale Dr, Silver Spring, MD 20904Off Market
Nearby schools
GreatSchools rating
- 4/10Galway Elementary SchoolGrades: PK-5Distance: 0.4 mi
- 5/10Briggs Chaney Middle SchoolGrades: 6-8Distance: 3.8 mi
- 4/10Paint Branch High SchoolGrades: 9-12Distance: 2.1 mi
Schools provided by the listing agent
- Elementary: Galway
- Middle: Briggs Chaney
- High: Paint Branch
- District: Montgomery County Public Schools
Source: Bright MLS. This data may not be complete. We recommend contacting the local school district to confirm school assignments for this home.
Get a cash offer in 3 minutes
Find out how much your home could sell for in as little as 3 minutes with a no-obligation cash offer.
Estimated market value
$530,900
Get a cash offer in 3 minutes
Find out how much your home could sell for in as little as 3 minutes with a no-obligation cash offer.
Estimated market value
$530,900
- Maryland
- Montgomery County
- Silver Spring
- 20904
- 12316 Pretoria Dr
