Skip main navigation
Sold
  • Price Unknown

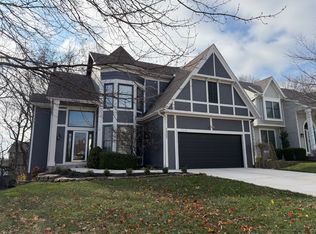
    12316 S Gallery St, Olathe, KS 66062

    4beds
    2,460sqft
    Single Family Residence
    Built in 1998
    7,269 Square Feet Lot
    $488,800 Zestimate®
    $--/sqft
    $3,098 Estimated rent

    Home value

    $488,800

    $455,000 - $528,000

    $3,098/mo

    Zestimate® history
    Loading
    Loading...

    Owner options

    List your home for rent

    $3,098/mo

    Rent Zestimate®

    Find your next renter with Zillow Rental Manager. Plus, with online applications, you can quickly screen prospective tenants – for free.

    Learn more

    $3,098/mo

    Rent Zestimate®

    Refinance and save

    $350/mo

    Est. payment

    Refinancing to a lower rate could help reduce your monthly payments and save thousands over the life of the loan.

    See today's rates

    $350/mo

    Est. payment

    Explore your selling options

    Work with a Zillow partner agent

    Leverage their expertise and Zillow's premium Showcase listings to get your home seen by more buyers.

    Get started

    List with your own agent

    Get your home in front of millions of buyers by listing it on Zillow.

    Learn how to do it

    Sell it yourself

    Take full control of how buyers see your home on Zillow by listing For Sale by Owner (FSBO).

    List your home

    What's special

    Finished basementFamily roomUpdated lightingNew carpetFresh paintModern light fixturesStylish finishes
    Modern updates meet timeless charm in this stunning home in the sought-after Heatherstone community! Just steps from Heatherstone Elementary, this move-in-ready home features fresh paint, new carpet, and stylish finishes. The light-filled great room has a new tile surround and quartz hearth adorning the fireplace. It seamlessly flows into your dream kitchen with brand-new quartz countertops, a breakfast bar, a stylish tiled backsplash, a granite under-mount sink, a stainless steel gas range, and updated lighting. The sunny kitchen dinette is perfect for casual meals, while the formal dining room/home office offers versatility. Upstairs, the vaulted master suite provides space for a sitting area, plus two walk-in closets, a spacious shower, and a whirlpool tub. All additional bedrooms are generously sized. The finished basement includes a full bath, a family room, and a charming play space under the stairs. The unfinished area is ideal for storage or a workshop. Enjoy outdoor living with an in-ground sprinkler system and a recently stained 500+ sq. ft. deck with lighting. Additional updates include energy-efficient windows upstairs, luxury vinyl plank flooring, high-traffic carpet on stairs, modern light fixtures, matte black hardware, and fresh designer wallpaper accents. The Heatherstone community offers fantastic amenities, including a pool, pond, park, and play area. The vibrant HOA hosts year-round social events like sleigh rides, summer pool parties, and Fourth of July celebrations. Close to shopping, dining, JCCC, and major highways. Fully Pre-inspected for peace of mind—don’t miss your chance to call this incredible home yours!

    Zillow last checked:

    Listing updated:

    Listed by:

    Angela Cutter 913-636-5431,

    Compass Realty Group

    Bought with:

    Ryan Mcbryar, 00250281

    KW KANSAS CITY METRO

    Source: Heartland MLS as distributed by MLS GRID,MLS#: 2532449MLS Logo

    Facts & features

    Interior

    Bedrooms & bathrooms
    • Bedrooms: 4
    • Bathrooms: 4
    • Full bathrooms: 3
    • 1/2 bathrooms: 1
    Primary bedroom
    • Level: Second
    Bedroom 2
    • Level: Second
    Great room
    • Level: First
    Office
    • Level: First
    Heating
    • Natural Gas, Forced Air
    Cooling
    • Electric
    Appliances
    • Included: Dishwasher, Exhaust Fan, Gas Range, Stainless Steel Appliance(s)
    • Laundry: Laundry Room, Off The Kitchen
    Features
    • Ceiling Fan(s), Painted Cabinets, Pantry, Smart Thermostat, Vaulted Ceiling(s), Walk-In Closet(s)
    • Flooring: Carpet, Luxury Vinyl, Tile, Wood
    • Windows: Thermal Windows
    • Basement: Finished,Full,Sump Pump
    • Number of fireplaces: 1
    • Fireplace features: Gas, Great Room
    Interior area
    • Total structure area: 2,460
    • Total interior livable area: 2,460 sqft
    • Finished area above ground: 2,046
    • Finished area below ground: 414

    Property

    Parking
    • Total spaces: 2
    • Parking features: Attached, Built-In, Garage Faces Front
    • Attached garage spaces: 2
    Features
    • Patio & porch: Deck
    • Spa features: Bath
    Lot
    • Size: 7,269 Square Feet
    • Features: City Lot
    Details
    • Parcel number: DP313000000250

    Construction

    Type & style
    • Home type: SingleFamily
    • Architectural style: Traditional
    • Property subtype: Single Family Residence
    Materials
    • Board & Batten Siding
    • Roof: Composition
    Condition
    • Year built: 1998

    Utilities & green energy

    • Sewer: Public Sewer
    • Water: Public

    Community & HOA

    Community
    • Security: Smart Door Lock
    • Subdivision: Heatherstone
    HOA
    • Has HOA: Yes
    • Amenities included: Play Area, Pool, Trail(s)
    • Services included: Curbside Recycle, Trash
    • HOA fee: $350 annually
    • HOA name: Heatherstone
    Location
    • Region: Olathe

    Financial & listing details

    • Tax assessed value: $464,100
    • Annual tax amount: $5,468
    • Date on market: 3/14/2025
    • Listing terms: Cash,Conventional,FHA,VA Loan
    • Exclusions: Gas Fireplace
    • Ownership: Private
    • Road surface type: Paved

    Price history

    DateEventPrice
    4/9/2025Sold--
    Source: Heartland MLS as distributed by MLS GRID #2532449 Report a problem
    3/15/2025Pending sale$465,000$189/sqft
    Source: Heartland MLS as distributed by MLS GRID #2532449 Report a problem
    3/14/2025Listed for sale$465,000$189/sqft
    Source: Heartland MLS as distributed by MLS GRID #2532449 Report a problem
    8/20/2021Sold--
    Source: Heartland MLS as distributed by MLS GRID #2331802 Report a problem

    Public tax history

    YearProperty taxesTax assessment
    2025$5,964 +9.1%$53,372 +10.2%
    2024$5,468 +4.3%$48,438 +6.1%
    2023$5,244 +7%$45,643 +9.9%
    2022$4,903 $41,515 +16.8%
    2021-- $35,535 +7.3%
    2020$4,131 $33,109 +3.7%
    2019-- $31,924 +5.2%
    2018-- $30,337 +0.7%
    2017$3,850 +7.2%$30,130 +4.5%
    2016$3,592 +4.5%$28,842 +4.4%
    2015$3,439 +5.1%$27,634 +5.8%
    2013$3,271 -5.5%$26,116 -0.5%
    2012$3,463 +599.2%$26,254 -3.1%
    2010$495 +2.3%$27,082 -0.4%
    2009$484 -86.4%$27,197 -3.8%
    2008$3,558 +13.4%$28,277 +10.9%
    2007$3,137 +7.8%$25,496 +4%
    2006$2,910 $24,506 +3.5%
    2005-- $23,667
    Find assessor info on the county website

    Neighborhood: Heatherstone

    Nearby schools

    GreatSchools rating
    Schools provided by the listing agent
    • Elementary: Heatherstone
    • Middle: California Trail
    • High: Olathe East

    Source: Heartland MLS as distributed by MLS GRID. This data may not be complete. We recommend contacting the local school district to confirm school assignments for this home.

    Get a cash offer in 3 minutes
    Find out how much your home could sell for in as little as 3 minutes with a no-obligation cash offer.
    Estimated market value
    $488,800
    Get a cash offer in 3 minutes
    Find out how much your home could sell for in as little as 3 minutes with a no-obligation cash offer.
    Estimated market value
    $488,800