Skip main navigation
Off market
  • $275,800

    12316 SW 30th St, Yukon, OK 73099

    3beds
    1,400sqft
    SingleFamily
    Built in 2023
    8,712 Square Feet Lot
    $275,800 Zestimate®
    $197/sqft
    $1,703 Estimated rent

    Home value

    $275,800

    $262,000 - $290,000

    $1,703/mo

    Zestimate® history
    Loading
    Loading...

    Owner options

    List your home for rent

    $1,703/mo

    Rent Zestimate®

    Find your next renter with Zillow Rental Manager. Plus, with online applications, you can quickly screen prospective tenants – for free.

    Learn more

    $1,703/mo

    Rent Zestimate®

    Refinance and save

    $1,679/mo

    Est. payment

    Refinancing to a lower rate could help reduce your monthly payments and save thousands over the life of the loan.

    See today's rates

    $1,679/mo

    Est. payment

    Explore your selling options

    Work with a Zillow partner agent

    Leverage their expertise and Zillow's premium Showcase listings to get your home seen by more buyers.

    Get started

    List with your own agent

    Get your home in front of millions of buyers by listing it on Zillow.

    Learn how to do it

    Sell it yourself

    Take full control of how buyers see your home on Zillow by listing For Sale by Owner (FSBO).

    List your home

    What's special

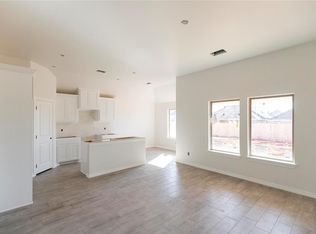
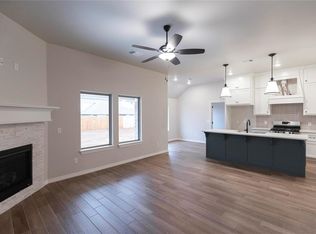
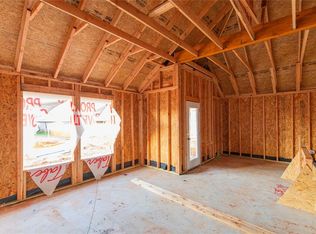
    Greetings from 12316 SW 30th StOur Bogan floor plan truly underlines the concept of lavish living at an affordable price. This home will include 1,510 Sq Ft of total living space, which includes 1,400 Sq Ft of indoor living space and 110 Sq Ft of outdoor living space. There is also a 395 Sq Ft, two-car garage with a storm shelter installed because at Homes by Taber, safety is never an option. The Bogan has its own unique identity aside from the other Blue Series floor plans. Not only does this plan come with 3 sizeable bedrooms, 2 full bathrooms, and 2 covered patios, but it also includes an OFFICE as well as multiple storage closets throughout. Past the covered front porch are magnificent 10-foot ceilings. The front wing of the home is where bedrooms #2 and #3 lie. With large closets, perfectly manicured windows, cozy carpet flooring, and a full bath just a couple of steps away, you and your guests will easily fall in love! Head to the entertainment zone, also known as the living room. This area enjoys wood-look tile, a ceiling fan, windows that serve as an outstanding focal point, hand-textured walls that have low VOC eggshell paint and bull nose corners, as well as Cat6 wiring. The elegant wood-look tile extends to the kitchen and dining area, ensuring regal, yet practical fashion. This modern kitchen encompasses 3 CM quartz countertops, an oversized center island, custom-built cabinets with decorative cabinet hardware, stainless-steel appliances, stylish ti...

    This property is off market, which means it's not currently listed for sale or rent on Zillow. This may be different from what's available on other websites or public sources.
    Facts & features

    Interior

    Bedrooms & bathrooms
    • Bedrooms: 3
    • Bathrooms: 2
    • Full bathrooms: 2
    Heating
    • Forced air, Gas
    Cooling
    • Central
    Appliances
    • Included: Dishwasher, Garbage disposal, Microwave, Range / Oven
    Interior area
    • Total interior livable area: 1,400 sqft

    Property

    Parking
    • Total spaces: 2
    • Parking features: Garage - Attached
    Features
    • Exterior features: Brick, Composition
    Lot
    • Size: 8,712 sqft
    Details
    • Parcel number: 12316SW30th73099

    Construction

    Type & style
    • Home type: SingleFamily
    Condition
    • Year built: 2023

    Community & neighborhood

    Location
    • Region: Yukon

    Price history

    DateEventPrice
    12/12/2023Pending sale$268,990$192/sqft
    Source: MLSOK/OKCMAR as distributed by MLS GRID #1066331 Report a problem
    6/15/2023Listed for sale$268,990$192/sqft
    Source: MLSOK/OKCMAR as distributed by MLS GRID #1066331 Report a problem

    Public tax history

    Tax history is unavailable.

    Neighborhood: 73099

    Nearby schools

    GreatSchools rating
    Schools provided by the listing agent
    • Elementary: Riverwood Elementary
    • Middle: Meadow Brook Intermediate School
    • High: Mustang High School
    • District: Mustang School District

    Source: The MLS. This data may not be complete. We recommend contacting the local school district to confirm school assignments for this home.

    Get a cash offer in 3 minutes
    Find out how much your home could sell for in as little as 3 minutes with a no-obligation cash offer.
    Estimated market value
    $275,800
    Get a cash offer in 3 minutes
    Find out how much your home could sell for in as little as 3 minutes with a no-obligation cash offer.
    Estimated market value
    $275,800