PRICE IMPROVEMENT ! PLUS $5000 BUYER INCENTIVE TO HELP WITH ALLOWABLE CLOSING COSTS AND OR INTEREST BUY DOWN , GREAT OPPORTUNITY TO PURCHASE THIS BEAUTIFUL HOME AT A DISCOUNTED PRICE. AT ONLY 3 YEARS OF LIGHT USE THIS HOME (TEAGEN FLOOR PLAN) IS PRICED APPROXIMATELY 45K CHEAPER THAN THE 2026 TEAGEN. Located near shopping and nearby freeway access. Home is equipped with tile flooring, blinds throughout and a fully fenced backyard. Open concept leads to living room that features a gas fireplace with an elegant mantle. The kitchen offers quartz countertops, beautiful backsplash tile, stainless steel gas range, vented hood, dishwasher, built-in microwave, under-cabinet lighting, and a good size pantry. Home includes extras/and standard features offered by Homes by Taber, such as tank less water heater, sprinkler system, energy efficient heating and air, storm shelter and outdoor fireplace, rain gutters. Motivated sellers, sellers to consider helping with some closing cost with proper offer. Thanks for viewing
For sale
Price cut: $2K (8/8)
$290,000
12316 SW 31st St, Yukon, OK 73099
3beds
1,625sqft
Single Family Residence
Built in 2023
6,547 Square Feet Lot
$289,600 Zestimate®
$178/sqft
$29/mo HOA
What's special
Outdoor fireplaceSprinkler systemFully fenced backyardBuilt-in microwaveTile flooringQuartz countertopsBlinds throughout
- 120 days |
- 141 |
- 18 |
Zillow last checked:
Listing updated:
Listed by:
Pablo Guang 405-923-2529,
DC Kelley Realty
Source: MLSOK/OKCMAR as distributed by MLS GRID,MLS#: 1226151
Facts & features
Interior
Bedrooms & bathrooms
- Bedrooms: 3
- Bathrooms: 2
- Full bathrooms: 2
Heating
- Has Heating (Unspecified Type)
Cooling
- Has cooling: Yes
Features
- Number of fireplaces: 2
- Fireplace features: Electric
Interior area
- Total structure area: 1,625
- Total interior livable area: 1,625 sqft
Property
Parking
- Total spaces: 2
- Parking features: Garage
- Garage spaces: 2
Features
- Levels: One
- Stories: 1
- Patio & porch: Patio
Lot
- Size: 6,547 Square Feet
- Features: Interior Lot
Details
- Parcel number: 12316SW31st73099
- Special conditions: None
Construction
Type & style
- Home type: SingleFamily
- Architectural style: Craftsman
- Property subtype: Single Family Residence
Materials
- Brick
- Foundation: Slab
- Roof: Composition
Condition
- Year built: 2023
Details
- Builder name: homes by Taber
Community & HOA
HOA
- Has HOA: Yes
- Services included: Common Area Maintenance
- HOA fee: $350 annually
Location
- Region: Yukon
Financial & listing details
- Price per square foot: $178/sqft
- Tax assessed value: $317,343
- Annual tax amount: $4,240
- Date on market: 4/26/2026
Estimated market value
$289,600
$275,000 - $304,000
$1,836/mo
Price history
| Date | Event | Price |
|---|---|---|
| 8/8/2026 | Price change | $290,000-0.7%$178/sqft |
Source:  MLSOK/OKCMAR as distributed by MLS GRID #1226151 Report a problem MLSOK/OKCMAR as distributed by MLS GRID #1226151 Report a problem | ||
| 7/8/2026 | Price change | $292,000-1%$180/sqft |
Source: MLSOK/OKCMAR as distributed by MLS GRID #1226151 Report a problem | ||
| 6/5/2026 | Price change | $295,000-0.2%$182/sqft |
Source: MLSOK/OKCMAR as distributed by MLS GRID #1226151 Report a problem | ||
| 4/26/2026 | Listed for sale | $295,500-4.6%$182/sqft |
Source: MLSOK/OKCMAR as distributed by MLS GRID #1226151 Report a problem | ||
| 4/1/2026 | Listing removed | $309,900$191/sqft |
Source: BHHS broker feed #1189755 Report a problem | ||
| 12/31/2025 | Price change | $309,900-1.6%$191/sqft |
Source: MLSOK/OKCMAR as distributed by MLS GRID #1189755 Report a problem | ||
| 9/9/2025 | Listed for sale | $314,900+5%$194/sqft |
Source: MLSOK/OKCMAR as distributed by MLS GRID #1189755 Report a problem | ||
| 7/28/2024 | Listing removed | $299,900$185/sqft |
Source: BHHS broker feed #1097667 Report a problem | ||
| 7/1/2024 | Listed for sale | $299,900$185/sqft |
Source: BHHS broker feed #1097667 Report a problem | ||
| 6/6/2024 | Listing removed | $299,900$185/sqft |
Source: BHHS broker feed #1097667 Report a problem | ||
| 3/31/2024 | Price change | $299,900-1.2%$185/sqft |
Source: BHHS broker feed #1097667 Report a problem | ||
| 3/25/2024 | Price change | $303,400-0.2%$187/sqft |
Source: BHHS broker feed #1097667 Report a problem | ||
| 2/9/2024 | Listed for sale | $303,900+1%$187/sqft |
Source: BHHS broker feed #1097667 Report a problem | ||
| 4/26/2023 | Sold | $300,840+4.3%$185/sqft |
Source: MLSOK/OKCMAR as distributed by MLS GRID #1011572 Report a problem | ||
| 5/18/2022 | Sold | $288,500-18.6%$178/sqft |
Source: Public Record Report a problem | ||
| 2/1/2022 | Sold | $354,500+19.2%$218/sqft |
Source: Public Record Report a problem | ||
| 10/19/2021 | Sold | $297,500$183/sqft |
Source: Public Record Report a problem | ||
Public tax history
| Year | Property taxes | Tax assessment |
|---|---|---|
| 2025 | $4,240 -1.7% | $36,244 -2.9% |
| 2024 | $4,313 +5650.7% | $37,317 +5528.5% |
| 2023 | $75 | $663 |
| 2022 | -- | -- |
Find assessor info on the county website
Monthly payment
Est. payment
Payment breakdown
Explore the cost of this home by adjusting the details. Changes won't be saved.Climate risks
Neighborhood: 73099
Nearby schools
GreatSchools rating
- 9/10Meadow Brook Intermediate SchoolGrades: 5-6Distance: 1.1 mi
- 8/10Mustang Central Middle SchoolGrades: 7-8Distance: 1.3 mi
- 8/10Mustang High SchoolGrades: 9-12Distance: 3.5 mi
Schools provided by the listing agent
- Elementary: Riverwood ES
- Middle: Meadow Brook Intermediate School
- High: Mustang HS
Source: MLSOK/OKCMAR as distributed by MLS GRID. This data may not be complete. We recommend contacting the local school district to confirm school assignments for this home.
- $337,4003 bd2 ba1.7k sqft12320 SW 31st St, Yukon, OK 73099Off Market
- $282,5003 bd2 ba1.5k sqft12312 SW 31st St, Yukon, OK 73099Off Market
- $322,4004 bd2 ba1.7k sqft12324 SW 31st St, Yukon, OK 73099Off Market
- $280,4004 bd2 ba1.6k sqft12308 SW 31st St, Yukon, OK 73099Off Market
- $329,8403 bd2 ba1.6k sqft12317 SW 32nd St, Yukon, OK 73099Sold
- $311,5003 bd2 ba1.6k sqft12328 SW 31st St, Yukon, OK 73099Off Market
- $247,1003 bd2 ba1.3k sqft12304 SW 31st St, Yukon, OK 73099Off Market
- $343,8004 bd3 ba1.9k sqft12317 SW 31st St, Yukon, OK 73099Off Market
A local agent can set up tours, give advice and negotiate with sellers.
Similar homes
- $285,0004 bd2 ba1.7k sqft10920 SW 36th St, Yukon, OK 73099For Sale
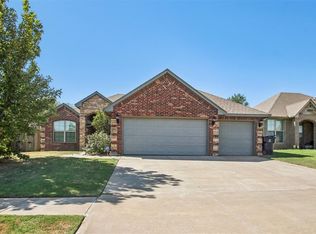 MLS ID #1245826, Andrew Jones, Heather & Company Realty Group. MLSOK/OKCMAR as distributed by MLS GRID
 - $299,9004 bd2 ba2k sqft3425 Furrow Dr, Yukon, OK 73099For Sale
 MLS ID #1243300, Cathy McCown, Chinowth & Cohen. MLSOK/OKCMAR as distributed by MLS GRID
 - $309,9003 bd2 ba2k sqft609 Parsons Dr, Yukon, OK 73099For Sale
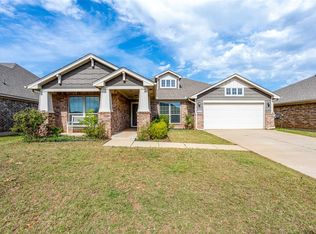 MLS ID #1227916, Shawna Miller, McGraw Davisson Stewart LLC(BO. MLSOK/OKCMAR as distributed by MLS GRID
 - $349,9993 bd3 ba2.1k sqft11225 SW 30th St, Yukon, OK 73099For Sale
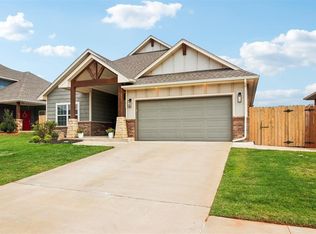 MLS ID #1232580, Kathrine Kosmala, ERA Courtyard Real Estate. MLSOK/OKCMAR as distributed by MLS GRID
 - $309,5003 bd2 ba1.7k sqft4505 Black Mesa Ln, Yukon, OK 73099For SaleMLS ID #1242443, Blake Shelton, Keller Williams Realty Elite. MLSOK/OKCMAR as distributed by MLS GRID
- $249,9003 bd2 ba1.4k sqft11640 SW 10th St, Yukon, OK 73099For SaleMLS ID #1217926, Kimberly Green, Countryside Realty. MLSOK/OKCMAR as distributed by MLS GRID
- $314,5004 bd2 ba1.7k sqft1924 Long Cove Ave, Yukon, OK 73099For SaleMLS ID #1210350, Shelly Cooper, Whittington Realty LLC. MLSOK/OKCMAR as distributed by MLS GRID
- $320,0004 bd2 ba1.9k sqft11216 SW 42nd Ct, Mustang, OK 73064For SaleMLS ID #1242719, Tara Levinson, LRE Realty, LLC. MLSOK/OKCMAR as distributed by MLS GRID
- $262,9004 bd2 ba1.5k sqft2517 Colby Ct, Yukon, OK 73099For SaleMLS ID #1237317, Jessica Hamilton, Coldwell Banker Select. MLSOK/OKCMAR as distributed by MLS GRID
- $304,0003 bd2 ba1.7k sqft9113 Anaum Ln, Yukon, OK 73099For SaleMLS ID #1235198, Kerry Chaney, Modern Abode Realty. MLSOK/OKCMAR as distributed by MLS GRID
- $273,9993 bd2 ba1.5k sqft3909 Brougham Way, Oklahoma City, OK 73179For SaleMLS ID #1240673, Anna Smith, Cherrywood. MLSOK/OKCMAR as distributed by MLS GRID
- $269,9003 bd2 ba1.5k sqft9005 SW 48th Ter, Oklahoma City, OK 73179For SaleMLS ID #1234684, Anthony Solis, H&W Realty Branch. MLSOK/OKCMAR as distributed by MLS GRID
- $244,9003 bd2 ba1.1k sqft3412 Pagoda Pead Dr, Yukon, OK 73099For SaleMLS ID #1238486, Natalie Lindley, Realty of America LLC. MLSOK/OKCMAR as distributed by MLS GRID
- $315,9504 bd2 ba1.7k sqft4528 Adobe Ct, Yukon, OK 73099For SaleMLS ID #1196513, Buster Elliott, McGraw REALTORS (BO). MLSOK/OKCMAR as distributed by MLS GRID
- $255,0003 bd2 ba1.5k sqft9101 SW 48th Ter, Oklahoma City, OK 73179For SaleMLS ID #1240487, Brittnee Jones, Copper Creek Real Estate. MLSOK/OKCMAR as distributed by MLS GRID
- $339,9004 bd2 ba1.9k sqft1916 Meadow Brook Rd, Yukon, OK 73099For SaleMLS ID #1210999, Shelly Cooper, Whittington Realty LLC. MLSOK/OKCMAR as distributed by MLS GRID
- $379,0004 bd3 ba2k sqft12013 SW 45th Ter, Mustang, OK 73064For SaleMLS ID #1243830, Adalia Sosanya, Copper Creek Real Estate. MLSOK/OKCMAR as distributed by MLS GRID
- $337,0003 bd2 ba2.1k sqft10005 Glover River Dr, Yukon, OK 73099For SaleMLS ID #1234615, Jared Brewster, Chalk Realty LLC. MLSOK/OKCMAR as distributed by MLS GRID
- $297,9003 bd2 ba1.4k sqft748 Luna Way, Tuttle, OK 73089New ConstructionMLSOK/OKCMAR as distributed by MLS GRID
- $335,0004 bd2 ba1.8k sqft4320 Palmetto Trl, Oklahoma City, OK 73179For SaleMLS ID #1240605, Pamela Thompson, 828 Real Estate LLC. MLSOK/OKCMAR as distributed by MLS GRID
