Welcome to this stunning Flagstone Model in the vibrant 55+ Skyestone community, perfectly situated on a private, secluded premium lot backing to manicured open space—one of the best locations in the neighborhood. Designed for both elegance and comfort, this home showcases an extended back porch with porcelain tile and motorized privacy shades, a wet bar in the family room, and a thoughtfully finished garage with epoxy flooring, textured painted walls, and added insulation. At the heart of the home is a completely remodeled chef’s kitchen featuring a large quartzite island, premium stainless steel appliances, modern cabinetry, and elegant finishes, all set against updated luxury vinyl tile flooring that flows seamlessly into the open dining and living areas with a cozy fireplace and abundant natural light. The primary suite is a serene retreat with dual sinks, an oversized shower, and a walk-in closet with built-in shelving. A guest bedroom with Murphy bed, office/den, and convenient laundry room complete the main level. The beautifully finished basement extends the living space with a wet bar, bedroom, bath, and ample storage. Outdoors, enjoy the professionally landscaped, xeriscaped, maintenance-free backyard with mature plantings and an extended patio ideal for year-round entertaining. As part of Skyestone, you’ll enjoy resort-style amenities including a lodge, pool, spa, pickleball courts, fitness center, and a full calendar of social events—all just minutes from scenic trails, Westminster Dog Park, Hwy 36, Boulder, and Denver.
Sold for $790,000
$790,000
12316 Sandstone Court, Broomfield, CO 80021
3beds
2,460sqft
Single Family Residence
Built in 2016
6,098 Square Feet Lot
$777,200 Zestimate®
$321/sqft
$3,317 Estimated rent
Home value
$777,200
$723,000 - $839,000
$3,317/mo
Zestimate® history
Owner options
List your home for rent
$3,317/mo
Rent Zestimate®
Find your next renter with Zillow Rental Manager. Plus, with online applications, you can quickly screen prospective tenants – for free.
$3,317/mo
Rent Zestimate®
Refinance and save
$4,719/mo
Est. payment
Refinancing to a lower rate could help reduce your monthly payments and save thousands over the life of the loan.
$4,719/mo
Est. payment
Explore your selling options
Work with a Zillow partner agent
Leverage their expertise and Zillow's premium Showcase listings to get your home seen by more buyers.
Get startedList with your own agent
Get your home in front of millions of buyers by listing it on Zillow.
Learn how to do itSell it yourself
Take full control of how buyers see your home on Zillow by listing For Sale by Owner (FSBO).
List your homeWhat's special
Zillow last checked:
Listing updated:
Listed by:
Susan Armstrong 414-795-8182 Sue@redheadluxuryproperties.com,
Redhead Luxury Properties
Bought with:
Susan Armstrong, 100088104
Redhead Luxury Properties
Source: REcolorado as distributed by MLS GRID,MLS#: 3546148
Facts & features
Interior
Bedrooms & bathrooms
- Bedrooms: 3
- Bathrooms: 3
- Full bathrooms: 2
- 3/4 bathrooms: 1
- Main level bathrooms: 2
- Main level bedrooms: 2
Bedroom
- Description: Guest Br With Murphey Bed
- Level: Main
Bedroom
- Description: Guest Br With Full Bath
- Level: Basement
Bathroom
- Description: Primary Bath W Walk-In Shower And Double Sinks, And Huge Walk-In Closet
- Level: Main
Bathroom
- Description: Guest Bath With Tub/Shower
- Level: Main
Bathroom
- Description: Full Bath With Tub/Shower
- Level: Basement
Other
- Description: Great Primary Suite W Tray Ceiling
- Level: Main
Den
- Description: Great Den/Office/Bonus Room
- Level: Main
Family room
- Description: Fabulous Family Room W Elec Fireplace And Wet Bar
- Level: Basement
Great room
- Description: Open Concept W Built-In Shelves Around Fireplace And Tv
- Level: Main
Kitchen
- Description: Chef's Kitchen W Great New Electric Cooktop W Double Over, Beautiful Quarzite Island
- Level: Main
Laundry
- Description: Built In Cabinets, Lg Washer/Dryer
- Level: Main
Heating
- Forced Air, Natural Gas
Cooling
- Central Air
Appliances
- Included: Dishwasher, Disposal, Dryer, Electric Water Heater, Microwave, Range, Refrigerator, Washer
- Laundry: In Unit
Features
- Built-in Features, Ceiling Fan(s), Kitchen Island, Open Floorplan, Pantry, Primary Suite, Quartz Counters, Radon Mitigation System, Walk-In Closet(s), Wet Bar
- Flooring: Laminate, Tile, Vinyl
- Windows: Double Pane Windows, Window Coverings
- Basement: Finished,Partial,Sump Pump
- Number of fireplaces: 2
- Fireplace features: Family Room, Great Room
Interior area
- Total structure area: 2,460
- Total interior livable area: 2,460 sqft
- Finished area above ground: 1,543
- Finished area below ground: 680
Property
Parking
- Total spaces: 2
- Parking features: Garage - Attached
- Attached garage spaces: 2
Features
- Levels: One
- Stories: 1
- Patio & porch: Covered, Patio
- Exterior features: Private Yard, Rain Gutters
- Pool features: Outdoor Pool
- Fencing: Full
Lot
- Size: 6,098 Square Feet
- Features: Cul-De-Sac, Irrigated, Landscaped, Open Space, Secluded, Sprinklers In Rear
- Residential vegetation: Xeriscaping
Details
- Parcel number: R8868168
- Zoning: PUD
- Special conditions: Standard
Construction
Type & style
- Home type: SingleFamily
- Architectural style: Mountain Contemporary
- Property subtype: Single Family Residence
Materials
- Brick, Frame, Stone, Wood Siding
- Foundation: Block
- Roof: Composition
Condition
- Updated/Remodeled
- Year built: 2016
Details
- Builder model: Flagstone
- Builder name: Taylor Morrison
Utilities & green energy
- Electric: 110V, 220 Volts
- Sewer: Public Sewer
- Water: Public
- Utilities for property: Cable Available, Electricity Connected, Internet Access (Wired), Natural Gas Connected
Community & HOA
Community
- Senior community: Yes
- Subdivision: Skyestone
HOA
- Has HOA: Yes
- Amenities included: Clubhouse, Fitness Center, Garden Area, Pond Seasonal, Pool, Tennis Court(s)
- Services included: Reserve Fund, Insurance, Maintenance Grounds, Road Maintenance, Snow Removal, Trash
- HOA fee: $187 monthly
- HOA name: Skyestone HOA
- HOA phone: 720-410-5200
Location
- Region: Broomfield
Financial & listing details
- Price per square foot: $321/sqft
- Tax assessed value: $672,200
- Annual tax amount: $5,010
- Date on market: 8/29/2025
- Listing terms: Cash,Conventional,FHA,VA Loan
- Exclusions: Dining Room Chandelier, Small Bar Refrigerator In Basement, Small Freezer In Garage
- Ownership: Individual
- Electric utility on property: Yes
- Road surface type: Paved
Price history
| Date | Event | Price |
|---|---|---|
| 10/15/2025 | Sold | $790,000+1.3%$321/sqft |
Source:  REcolorado as distributed by MLS GRID #3546148 Report a problem REcolorado as distributed by MLS GRID #3546148 Report a problem | ||
| 9/7/2025 | Pending sale | $780,000$317/sqft |
Source: REcolorado as distributed by MLS GRID #3546148 Report a problem | ||
| 8/29/2025 | Listed for sale | $780,000+79.1%$317/sqft |
Source: REcolorado as distributed by MLS GRID #3546148 Report a problem | ||
| 7/11/2016 | Sold | $435,473$177/sqft |
Source: Public Record Report a problem | ||
Public tax history
| Year | Property taxes | Tax assessment |
|---|---|---|
| 2025 | $5,010 0% | $45,040 -1.4% |
| 2024 | $5,010 +17.5% | $45,690 -3.6% |
| 2023 | $4,265 -2.5% | $47,400 +33.4% |
| 2022 | $4,374 -9.2% | $35,530 |
| 2021 | $4,818 +0.6% | $35,530 +7.4% |
| 2020 | $4,788 +12.2% | $33,080 -0.7% |
| 2019 | $4,267 | $33,320 +14.5% |
| 2018 | $4,267 +5.7% | $29,110 -9.5% |
| 2017 | $4,036 +153.5% | $32,180 +321700% |
| 2016 | $1,592 +25088% | $10 |
| 2015 | $6 | $10 |
Find assessor info on the county website
Neighborhood: 80021
Nearby homes
- $738,9002 bd3 ba2k sqft12326 Sandstone Ct, Broomfield, CO 80021Off Market
- $719,0002 bd2 ba2k sqft12306 Sandstone Ct, Broomfield, CO 80021Off Market
- $697,4002 bd2 ba2.8k sqft12336 Sandstone Ct, Broomfield, CO 80021Off Market
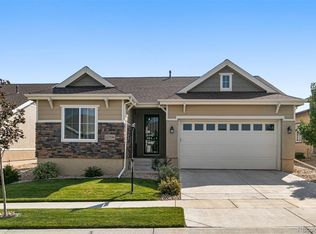
- $918,5004 bd4 ba3.1k sqft12346 Sandstone Ct, Broomfield, CO 80021Sold

- $805,6002 bd2 ba2k sqft12315 Sandstone Ct, Broomfield, CO 80021Off Market
- $819,0003 bd3 ba3k sqft12325 Sandstone Ct, Broomfield, CO 80021Sold
- $868,6002 bd3 ba2.1k sqft12305 Sandstone Ct, Broomfield, CO 80021Off Market
- $815,1002 bd3 ba4k sqft12335 Sandstone Ct, Broomfield, CO 80021Off Market
Nearby schools
GreatSchools rating
- 5/10Lukas Elementary SchoolGrades: K-5Distance: 2.2 mi
- 6/10Wayne Carle Middle SchoolGrades: 6-8Distance: 1.6 mi
- 7/10Standley Lake High SchoolGrades: 9-12Distance: 2 mi
Schools provided by the listing agent
- Elementary: Lukas
- Middle: Wayne Carle
- High: Standley Lake
- District: Jefferson County R-1
Source: REcolorado as distributed by MLS GRID. This data may not be complete. We recommend contacting the local school district to confirm school assignments for this home.
Get a cash offer in 3 minutes
Find out how much your home could sell for in as little as 3 minutes with a no-obligation cash offer.
Estimated market value
$777,200
Get a cash offer in 3 minutes
Find out how much your home could sell for in as little as 3 minutes with a no-obligation cash offer.
Estimated market value
$777,200
- Colorado
- Jefferson County
- Broomfield
- 80021
- 12316 Sandstone Court
Nearby cities
Nearby neighborhoods
Nearby zip codes
Other Broomfield Topics
