Skip main navigation
Sold for $379,000
  • $379,000

    12316 W RANCHO Drive, Litchfield Park, AZ 85340

    4beds
    2baths
    1,782sqft
    Single Family Residence
    Built in 2004
    4,950 Square Feet Lot
    $371,800 Zestimate®
    $213/sqft
    $1,974 Estimated rent

    Home value

    $371,800

    $338,000 - $409,000

    $1,974/mo

    Zestimate® history
    Loading
    Loading...

    Owner options

    List your home for rent

    $1,974/mo

    Rent Zestimate®

    Find your next renter with Zillow Rental Manager. Plus, with online applications, you can quickly screen prospective tenants – for free.

    Learn more

    $1,974/mo

    Rent Zestimate®

    Refinance and save

    $2,225/mo

    Est. payment

    Refinancing to a lower rate could help reduce your monthly payments and save thousands over the life of the loan.

    See today's rates

    $2,225/mo

    Est. payment

    Explore your selling options

    Work with a Zillow partner agent

    Leverage their expertise and Zillow's premium Showcase listings to get your home seen by more buyers.

    Get started

    List with your own agent

    Get your home in front of millions of buyers by listing it on Zillow.

    Learn how to do it

    Sell it yourself

    Take full control of how buyers see your home on Zillow by listing For Sale by Owner (FSBO).

    List your home

    What's special

    Inside laundry roomFresh paintGenerously sized primary bedroomEn-suite bathroomSeparate tub and showerNew carpetingDining area
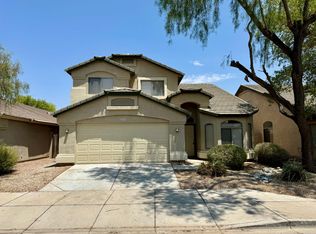
    Welcome to this 4-bedroom, 2-bath home in highly desirable Wigwam Creek North, ideally located just a short walk to the community park and L. Thomas Heck Middle School. As you step inside, you'll be greeted by vaulted ceilings and great separation of space that is perfect for daily living or entertaining guests, with plenty of room for everyone to spread out. Fresh paint inside and new carpeting make this home easy to personalize and move right in. The kitchen is functional and spacious, flowing seamlessly into the dining area and living room, creating a welcoming space. The generously sized primary bedroom offers a peaceful retreat with an en-suite bathroom complete with a separate tub and shower shower perfect for relaxing after a long day. You'll also find an inside laundry room with extra storage. Covered front and back patios are an entertainer's dream, providing plenty of space for outdoor dining, lounging, or just enjoying Arizona's beautiful weather. Best of all, you're within walking distance to the community park with plenty of grass and a fun play area. Plus, with easy access to Luke AFB, nearby shopping, dining, Loop 101, Loop 303, and I-10, you're just minutes away from everything you need.

    Zillow last checked:

    Listing updated:

    Listed by:

    Nicholas Lawlor 541-520-1739,

    eXp Realty

    Bought with:

    Jared Hernandez, SA653979000

    Real Broker

    Source: ARMLS,MLS#: 6825611MLS Logo

    Facts & features

    Interior

    Bedrooms & bathrooms
    • Bedrooms: 4
    • Bathrooms: 2
    Heating
    • Natural Gas
    Cooling
    • Central Air
    Features
    • Double Vanity, No Interior Steps, Vaulted Ceiling(s), Kitchen Island, Full Bth Master Bdrm, Separate Shwr & Tub, Laminate Counters
    • Flooring: Carpet, Vinyl
    • Windows: Vinyl Frame
    • Has basement: No
    Interior area
    • Total structure area: 1,782
    • Total interior livable area: 1,782 sqft

    Property

    Parking
    • Total spaces: 4
    • Parking features: Garage Door Opener
    • Garage spaces: 2
    • Uncovered spaces: 2
    Features
    • Stories: 1
    • Patio & porch: Covered
    • Pool features: None
    • Spa features: None
    • Fencing: Block
    Lot
    • Size: 4,950 sqft
    • Features: Desert Front, Gravel/Stone Back, Auto Timer H2O Front
    Details
    • Parcel number: 50812287

    Construction

    Type & style
    • Home type: SingleFamily
    • Architectural style: Ranch
    • Property subtype: Single Family Residence
    Materials
    • Stucco, Wood Frame, Painted
    • Roof: Tile
    Condition
    • Year built: 2004
    Details
    • Builder name: Continental Homes

    Utilities & green energy

    • Sewer: Public Sewer
    • Water: City Water

    Community & neighborhood

    Community
    • Community features: Playground
    Location
    • Region: Litchfield Park
    • Subdivision: WIGWAM CREEK NORTH PHASE 2 CORRECTIVE

    HOA & financial

    HOA
    • Has HOA: Yes
    • HOA fee: $65 monthly
    • Services included: Maintenance Grounds
    • Association name: Wigwam Creek North
    • Association phone: 480-551-4300

    Other

    Other facts
    • Listing terms: Cash,Conventional,FHA,VA Loan
    • Ownership: Fee Simple

    Price history

    DateEventPrice
    3/28/2025Sold$379,000-0.2%$213/sqft
    Source: ARMLS #6825611 Report a problem
    3/5/2025Pending sale$379,900$213/sqft
    Source: ARMLS #6825611 Report a problem
    2/24/2025Listed for sale$379,900+26.6%$213/sqft
    Source: ARMLS #6825611 Report a problem
    3/2/2021Sold$300,000+9.1%$168/sqft
    Source: ARMLS #6185250 Report a problem
    2/3/2021Pending sale$275,000$154/sqft
    Source: ARMLS #6185250 Report a problem
    1/24/2021Listed for sale$275,000+75.6%$154/sqft
    Source: ARMLS #6185250 Report a problem
    8/15/2013Listing removed$900$1/sqft
    Source: Pro-formance realty Concepts Report a problem
    7/17/2013Listed for rent$900$1/sqft
    Source: Pro-formance realty Concepts Report a problem
    7/28/2004Sold$156,628$88/sqft
    Source: Public Record Report a problem

    Public tax history

    YearProperty taxesTax assessment
    2025$1,930 $49,125 -4.4%
    2024-- $51,375 +163.4%
    2023-- $19,505 -37.5%
    2022$61 -95.4%$31,215 +3.7%
    2021$1,327 +2.2%$30,105 +70%
    2020$1,299 +2%$17,710 +11.9%
    2019$1,273 $15,830 +2.1%
    2018$1,273 +5.9%$15,500 +9.9%
    2017$1,202 +6.8%$14,100 +5.9%
    2016$1,125 -2.8%$13,310 +4.6%
    2015$1,158 $12,730 +36.9%
    2014-- $9,300 +22%
    2013-- $7,620 -11.2%
    2012-- $8,580 -6.4%
    2011-- $9,170 -18.6%
    2010-- $11,270 -29.1%
    2009-- $15,900 -27.4%
    2008-- $21,900 +12.9%
    2007-- $19,400 +56.5%
    2006-- $12,400
    2005-- $12,400

    Find assessor info on the county website

    Neighborhood: 85340

    Nearby schools

    GreatSchools rating
    Schools provided by the listing agent
    • Elementary: Barbara B. Robey Elementary School
    • Middle: L. Thomas Heck Middle School
    • High: Canyon View High School
    • District: Litchfield Elementary District

    Source: ARMLS. This data may not be complete. We recommend contacting the local school district to confirm school assignments for this home.

    Get a cash offer in 3 minutes
    Find out how much your home could sell for in as little as 3 minutes with a no-obligation cash offer.
    Estimated market value
    $371,800
    Get a cash offer in 3 minutes
    Find out how much your home could sell for in as little as 3 minutes with a no-obligation cash offer.
    Estimated market value
    $371,800