BEAUTIFUL 2-STORY IN SOUGHT-AFTER KENSINGTON MANOR!
Tucked away at the back of a quiet cul-de-sac, this beautifully maintained home sits on a stunning, flat 1/3-acre lot with a fenced backyard, gorgeous landscaping, perfect for relaxing, entertaining, or play. Freshly painted exterior & 2 year old roof offers peace of mind for years to come.
Inside, you'll find gorgeous wood floors, BRAND NEW carpeting, a versatile front flex room, formal dining room, and an inviting Great Room with a brick fireplace and wall of windows. The light-filled kitchen features granite countertops and opens seamlessly to the breakfast area and living space. Upstairs, the spacious primary suite offers vaulted ceilings, a sitting area, two walk-in closets, and a beautifully updated spa-like bath. The finished lower level includes a large family room, rec area with wet bar, non-conforming 5th bedroom, full bath, and abundant storage. Enjoy exceptional neighborhood amenities including a pool and basketball court, plus the newly updated Kensington Park just minutes away. With over 11 acres of trails, a playground, picnic shelter, pickleball and tennis courts, outdoor recreation is always close to home.
Located just one block from the elementary school and minutes from shopping, dining, parks, and highway access, this home offers the perfect blend of location, updates, and lifestyle.
WELCOME HOME!
Pending
$550,000
12316 Wedd St, Overland Park, KS 66213
4beds
3,640sqft
Single Family Residence
Built in 1989
0.43 Acres Lot
$-- Zestimate®
$151/sqft
$50/mo HOA
What's special
- 32 days |
- 216 |
- 7 |
Zillow last checked:
Listing updated:
Listed by:
Kristin Malfer 816-536-0545,
Compass Realty Group,
Jill Paschal 913-710-5931,
Compass Realty Group
Source: Heartland MLS as distributed by MLS GRID,MLS#: 2623924
Facts & features
Interior
Bedrooms & bathrooms
- Bedrooms: 4
- Bathrooms: 4
- Full bathrooms: 3
- 1/2 bathrooms: 1
Dining room
- Description: Breakfast Area,Formal
Heating
- Forced Air
Cooling
- Electric
Appliances
- Included: Dishwasher, Disposal, Humidifier, Microwave, Built-In Oven
- Laundry: Main Level, Off The Kitchen
Features
- Ceiling Fan(s), Kitchen Island, Pantry, Stained Cabinets, Walk-In Closet(s)
- Flooring: Carpet, Tile, Wood
- Windows: Wood Frames
- Basement: Finished,Full,Interior Entry,Radon Mitigation System,Sump Pump
- Number of fireplaces: 1
- Fireplace features: Gas, Living Room
Interior area
- Total structure area: 3,640
- Total interior livable area: 3,640 sqft
- Finished area above ground: 2,781
- Finished area below ground: 859
Video & virtual tour
Property
Parking
- Total spaces: 2
- Parking features: Attached, Garage Faces Front
- Attached garage spaces: 2
Features
- Patio & porch: Patio
- Fencing: Wood
Lot
- Size: 0.43 Acres
- Features: City Lot, Cul-De-Sac
Details
- Parcel number: NP357000050041
Construction
Type & style
- Home type: SingleFamily
- Architectural style: Traditional
- Property subtype: Single Family Residence
Materials
- Brick/Mortar, Wood Siding
- Roof: Composition
Condition
- Year built: 1989
Utilities & green energy
- Sewer: Public Sewer
- Water: Public
Community & HOA
Community
- Subdivision: Kensington Manor
HOA
- Has HOA: Yes
- Amenities included: Play Area, Pool, Tennis Court(s), Trail(s)
- Services included: Curbside Recycle, Trash
- HOA fee: $600 annually
Location
- Region: Overland Park
Financial & listing details
- Price per square foot: $151/sqft
- Tax assessed value: $501,900
- Annual tax amount: $5,898
- Date on market: 6/18/2026
- Listing terms: Cash,Conventional,FHA,VA Loan
- Ownership: Private
Estimated market value
Not available
Estimated sales range
Not available
Not available
Price history
| Date | Event | Price |
|---|---|---|
| 6/20/2026 | Pending sale | $550,000$151/sqft |
Source:  Heartland MLS as distributed by MLS GRID #2623924 Report a problem Heartland MLS as distributed by MLS GRID #2623924 Report a problem | ||
| 6/18/2026 | Listed for sale | $550,000$151/sqft |
Source: Heartland MLS as distributed by MLS GRID #2623924 Report a problem | ||
Public tax history
| Year | Property taxes | Tax assessment |
|---|---|---|
| 2025 | $5,898 +5% | $57,719 +5.2% |
| 2024 | $5,616 +8.9% | $54,878 +10.7% |
| 2023 | $5,157 +6.6% | $49,554 +8.5% |
| 2022 | $4,838 | $45,667 +12.4% |
| 2021 | -- | $40,629 +2.8% |
| 2020 | $4,444 | $39,525 +2.7% |
| 2019 | -- | $38,502 +10.1% |
| 2018 | -- | $34,960 +3.9% |
| 2017 | $4,012 +4.7% | $33,638 +4.8% |
| 2016 | $3,830 -0.3% | $32,097 +0.1% |
| 2015 | $3,840 +11.2% | $32,051 +12.1% |
| 2013 | $3,454 +2.2% | $28,589 +1.3% |
| 2012 | $3,380 +5.5% | $28,233 |
| 2010 | $3,205 +5.6% | $28,233 |
| 2009 | $3,035 -3.9% | $28,233 -2.9% |
| 2008 | $3,157 +2.3% | $29,084 |
| 2007 | $3,087 +5.5% | $29,084 +2.6% |
| 2006 | $2,927 | $28,348 +0.6% |
| 2005 | -- | $28,175 |
Find assessor info on the county website
Monthly payment
Est. payment
Payment breakdown
Explore the cost of this home by adjusting the details. Changes won't be saved.Climate risks
Neighborhood: Kensington Manor
Nearby schools
GreatSchools rating
- 9/10Oak Hill Elementary SchoolGrades: K-5Distance: 0.1 mi
- 8/10Oxford Middle SchoolGrades: 6-8Distance: 0.3 mi
- 9/10Blue Valley Northwest High SchoolGrades: 9-12Distance: 1.2 mi
Schools provided by the listing agent
- Elementary: Oak Hill
- Middle: Oxford
- High: Blue Valley NW
Source: Heartland MLS as distributed by MLS GRID. This data may not be complete. We recommend contacting the local school district to confirm school assignments for this home.
- $601,4004 bd2 ba2.8k sqft12320 Wedd St, Overland Park, KS 66213Off Market

- $546,5004 bd3 ba2.7k sqft12317 Wedd St, Overland Park, KS 66213Off Market

- $472,1003 bd2 ba2.1k sqft12313 Mastin St, Overland Park, KS 66213Off Market
- $538,4004 bd2 ba2.8k sqft12324 Wedd St, Overland Park, KS 66213Off Market
- $496,8004 bd2 ba2.2k sqft12312 Mastin St, Overland Park, KS 66213Off Market
- $--4 bd4 ba3k sqft12321 Wedd St, Overland Park, KS 66213Sold
- $600,3004 bd4 ba2.8k sqft12308 Wedd St, Overland Park, KS 66213Off Market
- $519,2004 bd3 ba2.2k sqft12309 Mastin St, Overland Park, KS 66213Off Market
A local agent can set up tours, give advice and negotiate with sellers.
A local lender can help you make sure your offer is ready when you are.
Similar homes
- $565,0004 bd4 ba2.8k sqft11208 W 117th St, Overland Park, KS 66210For Sale
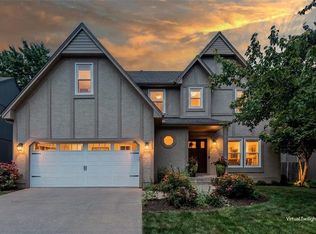 MLS ID #2630212, Anne Fraser, ReeceNichols- Leawood Town Center. Heartland MLS as distributed by MLS GRID
 - $599,0004 bd3 ba3.1k sqft500 Avila Cir, Kansas City, MO 64114For Sale
 MLS ID #2628649, Abby Bone, Parkway Real Estate LLC. Heartland MLS as distributed by MLS GRID
 - $575,0005 bd4 ba3.7k sqft16408 Riggs Rd, Stilwell, KS 66085For Sale
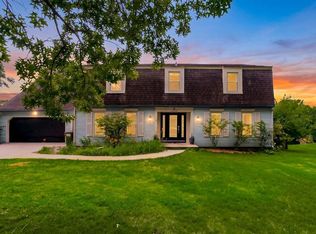 MLS ID #2624800, Andrew Chau, Platinum Realty LLC. Heartland MLS as distributed by MLS GRID
 - $560,0003 bd3 ba3k sqft13735 Pembroke Cir, Leawood, KS 66224For Sale
 MLS ID #2628691, Cody Ketzner, Real Broker, LLC. Heartland MLS as distributed by MLS GRID
 - $534,9006 bd4 ba4.3k sqft11818 Central St, Kansas City, MO 64145For SaleMLS ID #2625858, Ray Homes KC Team, Compass Realty Group. Heartland MLS as distributed by MLS GRID
- $515,0004 bd3 ba2.8k sqft7917 Alden St, Lenexa, KS 66215For SaleMLS ID #2625083, Thrive RealEstate KC Team, KW KANSAS CITY METRO. Heartland MLS as distributed by MLS GRID
- $495,0004 bd4 ba2.9k sqft7905 Mullen Rd, Lenexa, KS 66215For SaleMLS ID #2625822, Kristin Malfer, Compass Realty Group. Heartland MLS as distributed by MLS GRID
- $725,0004 bd5 ba4.4k sqft14108 Hadley St, Overland Park, KS 66223For SaleMLS ID #2623090, Lindsay Sierens Schulze, ReeceNichols - Leawood. Heartland MLS as distributed by MLS GRID
- $615,0004 bd5 ba3.6k sqft15902 W 161st St, Olathe, KS 66062For SaleMLS ID #2628152, Traci Kuffour, Seek Real Estate. Heartland MLS as distributed by MLS GRID
- $714,5005 bd5 ba4.4k sqft10908 W 144th St, Overland Park, KS 66221For SaleMLS ID #2627185, Donna Witters, Platinum Realty LLC. Heartland MLS as distributed by MLS GRID
- $650,0003 bd3 ba3.9k sqft12313 Pembroke Ln, Leawood, KS 66209For SaleMLS ID #2625125, Alison Zimmerlin, ReeceNichols - Leawood. Heartland MLS as distributed by MLS GRID
- $650,0004 bd5 ba3.9k sqft14226 S Shannan Ln, Olathe, KS 66062For SaleMLS ID #2602823, Cory Stewart, Weichert, Realtors Welch & Co.. Heartland MLS as distributed by MLS GRID
- $679,5004 bd4 ba3.8k sqft11904 Aberdeen Rd, Leawood, KS 66209For SaleMLS ID #2621500, Aaron Olla, Real Broker, LLC. Heartland MLS as distributed by MLS GRID
- $575,0005 bd5 ba3.7k sqft1308 SW Surrey Trce, Lees Summit, MO 64081For SaleMLS ID #2626213, Thrive RealEstate KC Team, KW KANSAS CITY METRO. Heartland MLS as distributed by MLS GRID
- $750,0003 bd3 ba3.2k sqft12308 Delmar St, Leawood, KS 66209For SaleMLS ID #2624134, Rick Bowers, BHG Kansas City Homes. Heartland MLS as distributed by MLS GRID
- $400,0004 bd4 ba3.2k sqft15715 Beverly St, Overland Park, KS 66223For SaleMLS ID #2623050, Betty Simmons Team, RE/MAX Premier Realty. Heartland MLS as distributed by MLS GRID
- $549,4995 bd4 ba3.5k sqft3503 NE Beechwood Cir, Lees Summit, MO 64064For SaleMLS ID #2623477, Aaron Potter, EXP Realty LLC. Heartland MLS as distributed by MLS GRID
- $449,9504 bd3 ba3.7k sqft12434 W 85th Ter, Lenexa, KS 66215For SaleMLS ID #2614492, Dan Lynch, Lynch Real Estate. Heartland MLS as distributed by MLS GRID
- $699,0003 bd3 ba3.8k sqft12520 Cedar St, Leawood, KS 66209For SaleMLS ID #2622471, Greg Shahan, 395 Realty LLC. Heartland MLS as distributed by MLS GRID
- $742,9504 bd3 ba3k sqft17429 Gillette St, Overland Park, KS 66221New ConstructionMLS ID #2629487, Bill Gerue, Weichert, Realtors Welch & Co.. Heartland MLS as distributed by MLS GRID
