Skip main navigation
Sold for $18,000
  • $18,000

    12316 Williams Rd SE, Cumberland, MD 21502

    2beds
    866sqft
    Single Family Residence
    Built in 1944
    0.56 Acres Lot
    $18,100 Zestimate®
    $21/sqft
    $1,128 Estimated rent

    Home value

    $18,100

    $15,000 - $22,000

    $1,128/mo

    Zestimate® history
    Loading
    Loading...

    Owner options

    List your home for rent

    $1,128/mo

    Rent Zestimate®

    Find your next renter with Zillow Rental Manager. Plus, with online applications, you can quickly screen prospective tenants – for free.

    Learn more

    $1,128/mo

    Rent Zestimate®

    Refinance and save

    $92/mo

    Est. payment

    Refinancing to a lower rate could help reduce your monthly payments and save thousands over the life of the loan.

    See today's rates

    $92/mo

    Est. payment

    Explore your selling options

    Work with a Zillow partner agent

    Leverage their expertise and Zillow's premium Showcase listings to get your home seen by more buyers.

    Get started

    List with your own agent

    Get your home in front of millions of buyers by listing it on Zillow.

    Learn how to do it

    Sell it yourself

    Take full control of how buyers see your home on Zillow by listing For Sale by Owner (FSBO).

    List your home

    What's special

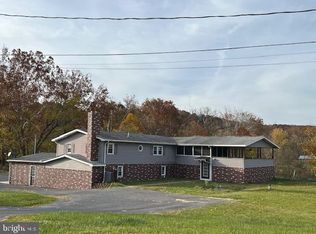
    INVESTOR ALERT!! Property has fire damage, but is priced to sell! Build your own home! Sold AS-IS. Any contents in and on the property transfer with the property. Buyer to pay all closing/TT&Rs. Out of town seller STRONGLY prefers use of New World Title and Escrow.

    Zillow last checked:

    Listing updated:

    Listed by:

    Heidi Heiderman 410-292-1999,

    Samson Properties

    Bought with:

    Brianna Buckel, 5002829

    The Goodfellow Agency

    Source: Bright MLS,MLS#: MDAL2014100MLS Logo

    Facts & features

    Interior

    Bedrooms & bathrooms
    • Bedrooms: 2
    • Bathrooms: 1
    • Full bathrooms: 1
    • Main level bathrooms: 1
    • Main level bedrooms: 2
    Rooms
    • Room types: Living Room, Dining Room, Bedroom 2, Kitchen, Bedroom 1, Attic
    Bedroom 1
    • Features: Flooring - HardWood
    • Level: Main
    • Area: 132 Square Feet
    • Dimensions: 12 X 11
    Bedroom 2
    • Features: Flooring - HardWood
    • Level: Main
    • Area: 121 Square Feet
    • Dimensions: 11 X 11
    Other
    • Level: Unspecified
    Dining room
    • Features: Flooring - Carpet
    • Level: Main
    • Area: 120 Square Feet
    • Dimensions: 12 X 10
    Kitchen
    • Features: Flooring - Vinyl
    • Level: Main
    • Area: 96 Square Feet
    • Dimensions: 8 X 12
    Living room
    • Features: Flooring - Carpet
    • Level: Main
    • Area: 165 Square Feet
    • Dimensions: 11 X 15
    Screened porch
    • Level: Unspecified
    Heating
    • None
    Cooling
    • None
    Features
    • Has basement: No
    • Has fireplace: No
    Interior area
    • Total structure area: 1,732
    • Total interior livable area: 866 sqft
    • Finished area above ground: 866
    • Finished area below ground: 0

    Property

    Parking
    • Parking features: Off Street
    Accessibility
    • Accessibility features: None
    Features
    • Levels: One
    • Stories: 1
    • Patio & porch: Screened Porch
    • Pool features: None
    Lot
    • Size: 0.56 Acres
    Details
    • Additional structures: Above Grade, Below Grade
    • Parcel number: 0116003565
    • Zoning: R
    • Special conditions: Standard

    Construction

    Type & style
    • Home type: SingleFamily
    • Architectural style: Other
    • Property subtype: Single Family Residence
    Materials
    • Other
    • Foundation: Permanent
    Condition
    • New construction: No
    • Year built: 1944

    Utilities & green energy

    • Sewer: Public Sewer
    • Water: Public, Well

    Community & HOA

    Community
    • Subdivision: Evitts Dale Villa
    HOA
    • Has HOA: No
    Location
    • Region: Cumberland

    Financial & listing details

    • Price per square foot: $21/sqft
    • Tax assessed value: $54,200
    • Annual tax amount: $589
    • Date on market: 3/12/2026
    • Listing agreement: Exclusive Right To Sell
    • Listing terms: Cash
    • Ownership: Fee Simple

    Price history

    DateEventPrice
    7/13/2026Sold$18,000-35.7%$21/sqft
    Source: Bright MLS #MDAL2014100 Report a problem
    6/18/2026Pending sale$27,990$32/sqft
    Source: Bright MLS #MDAL2014100 Report a problem
    5/15/2026Price change$27,990-6.4%$32/sqft
    Source: Bright MLS #MDAL2014100 Report a problem
    3/12/2026Listed for sale$29,900$35/sqft
    Source: Bright MLS #MDAL2014100 Report a problem

    Public tax history

    Tax history is unavailable.

    Neighborhood: 21502

    Nearby schools

    GreatSchools rating
    Schools provided by the listing agent
    • Elementary: South Penn
    • Middle: Washington
    • High: Fort Hill
    • District: Allegany County Public Schools

    Source: Bright MLS. This data may not be complete. We recommend contacting the local school district to confirm school assignments for this home.