Even more stunning in person—this ranch home is a MUST-SEE! Step inside and discover a home that lives like a stylish model with an open, airy layout, 3BR/2BA, and a flexible office space. Thoughtful designer touches and smart updates make every room feel special. Unwind on the screened porch or grill on the deck overlooking serene wooded views. The elegant primary suite features a tray ceiling, spa-style shower, and a massive walk-in closet. Need a workshop? The tall crawl space with R-40 insulation is perfect. Yard work? The HOA handles it! Just minutes to Brier Creek, RDU, and 540—beauty, comfort, and convenience all in one!
Sold for $525,000
$525,000
12317 Aberdeen Chase Way, Durham, NC 27703
3beds
1,935sqft
Single Family Residence, Residential
Built in 2020
7,840 Square Feet Lot
$-- Zestimate®
$271/sqft
$2,075 Estimated rent
Home value
Not available
Estimated sales range
Not available
$2,075/mo
Zestimate® history
Owner options
List your home for rent
$2,075/mo
Rent Zestimate®
Find your next renter with Zillow Rental Manager. Plus, with online applications, you can quickly screen prospective tenants – for free.
$2,075/mo
Rent Zestimate®
Refinance and save
$3,390/mo
Est. payment
Refinancing to a lower rate could help reduce your monthly payments and save thousands over the life of the loan.
$3,390/mo
Est. payment
Explore your selling options
Work with a Zillow partner agent
Leverage their expertise and Zillow's premium Showcase listings to get your home seen by more buyers.
Get startedList with your own agent
Get your home in front of millions of buyers by listing it on Zillow.
Learn how to do itSell it yourself
Take full control of how buyers see your home on Zillow by listing For Sale by Owner (FSBO).
List your homeWhat's special
Flexible office spaceTray ceilingSpa-style showerSmart updatesScreened porchThoughtful designer touchesMassive walk-in closet
Zillow last checked:
Listing updated:
Listed by:
Tonya Hunt 919-368-3996,
Coldwell Banker HPW
Bought with:
Gina Garver, 358017
Coldwell Banker HPW
Source: Doorify MLS,MLS#: 10130995
Facts & features
Interior
Bedrooms & bathrooms
- Bedrooms: 3
- Bathrooms: 2
- Full bathrooms: 2
Heating
- Floor Furnace, Forced Air, Natural Gas
Cooling
- Ceiling Fan(s), Central Air
Appliances
- Included: Cooktop, Dishwasher, Disposal, Dryer, Gas Cooktop, Gas Water Heater, Ice Maker, Microwave, Oven, Range Hood, Refrigerator, Stainless Steel Appliance(s), Washer
- Laundry: Laundry Room, Main Level
Features
- Ceiling Fan(s), Entrance Foyer, Kitchen Island, Open Floorplan, Pantry, Master Downstairs, Quartz Counters, Separate Shower, Smooth Ceilings, Tray Ceiling(s), Walk-In Closet(s), Walk-In Shower, Water Closet
- Flooring: Carpet, Ceramic Tile, Vinyl
- Has fireplace: No
Interior area
- Total structure area: 1,935
- Total interior livable area: 1,935 sqft
- Finished area above ground: 1,935
- Finished area below ground: 0
Property
Parking
- Total spaces: 2
- Parking features: Garage
- Attached garage spaces: 2
Features
- Levels: One
- Stories: 1
- Patio & porch: Deck, Front Porch, Rear Porch, Screened
- Has view: Yes
Lot
- Size: 7,840 Square Feet
- Features: Few Trees, Hardwood Trees, Landscaped
Details
- Parcel number: 223133
- Special conditions: Standard
Construction
Type & style
- Home type: SingleFamily
- Architectural style: Arts & Crafts, Craftsman, Ranch
- Property subtype: Single Family Residence, Residential
Materials
- Fiber Cement
- Roof: Shingle
Condition
- New construction: No
- Year built: 2020
Utilities & green energy
- Sewer: Public Sewer
- Water: Public
Community & HOA
Community
- Features: Sidewalks, Street Lights
- Subdivision: Huntley
HOA
- Has HOA: Yes
- Services included: Maintenance Grounds, Storm Water Maintenance
- HOA fee: $160 monthly
Location
- Region: Durham
Financial & listing details
- Price per square foot: $271/sqft
- Tax assessed value: $88,650
- Annual tax amount: $4,687
- Date on market: 11/2/2025
Price history
| Date | Event | Price |
|---|---|---|
| 1/6/2026 | Sold | $525,000-1.9%$271/sqft |
Source:  Doorify MLS #10130995 Report a problem Doorify MLS #10130995 Report a problem | ||
| 11/25/2025 | Pending sale | $535,000$276/sqft |
Source: Doorify MLS #10130995 Report a problem | ||
| 11/24/2025 | Price change | $535,000-2.7%$276/sqft |
Source: Doorify MLS #10130995 Report a problem | ||
| 11/2/2025 | Listed for sale | $550,000+44.6%$284/sqft |
Source: Doorify MLS #10130995 Report a problem | ||
| 4/24/2020 | Sold | $380,384$197/sqft |
Source: Doorify MLS #2294504 Report a problem | ||
Public tax history
| Year | Property taxes | Tax assessment |
|---|---|---|
| 2023 | $1,051 +6.3% | $88,650 |
| 2022 | $989 +1.8% | $88,650 |
| 2021 | $971 +2.6% | $88,650 |
| 2020 | $946 -7.2% | $88,650 |
| 2019 | $1,020 | $88,650 |
Find assessor info on the county website
Neighborhood: 27703
Nearby homes
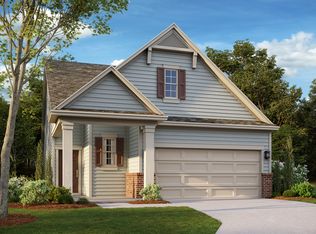
- $480,6003 bd3 ba1.9k sqft12321 Aberdeen Chase Way, Durham, NC 27703Off Market
- $570,0004 bd3 ba2.5k sqft12313 Aberdeen Chase Way, Durham, NC 27703Sold

- $477,7003 bd2 ba1.9k sqft12329 Aberdeen Chase, Durham, NC 27703Off Market
- $471,6003 bd3 ba1.9k sqft12325 Aberdeen Chase Way, Durham, NC 27703Off Market
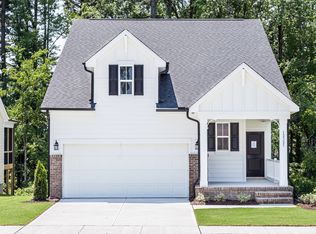
- $470,0003 bd3 ba2.2k sqft12309 Aberdeen Chase Way, Durham, NC 27703Sold
- $472,4002 bd2 ba1.8k sqft12329 Aberdeen Chase Way, Durham, NC 27703Off Market
- $522,4003 bd3 ba2.7k sqft12305 Aberdeen Chase Way, Durham, NC 27703Off Market
- $15,488-- bd-- ba-- sqft2601 Shady Grove Rd, Durham, NC 27703Off Market
Nearby schools
GreatSchools rating
- 5/10Spring Valley Elementary SchoolGrades: PK-5Distance: 3.7 mi
- 5/10Neal MiddleGrades: 6-8Distance: 3.7 mi
- 2/10Southern School of Energy and SustainabilityGrades: 9-12Distance: 6.4 mi
Schools provided by the listing agent
- Elementary: Durham - Spring Valley
- Middle: Durham - Neal
- High: Durham - Southern
Source: Doorify MLS. This data may not be complete. We recommend contacting the local school district to confirm school assignments for this home.


Get pre-qualified for a loan
At Zillow Home Loans, we can pre-qualify you in as little as 5 minutes with no impact to your credit score.An equal housing lender. NMLS #10287.
- North Carolina
- Durham County
- Durham
- 27703
- 12317 Aberdeen Chase Way
Nearby cities
Nearby neighborhoods
Nearby zip codes
Other Durham Topics
