Skip main navigation
Sold for $345,000
  • $345,000

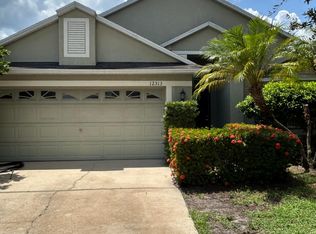
    12317 Adventure Dr, Riverview, FL 33579

    3beds
    1,710sqft
    Single Family Residence
    Built in 2004
    6,678 Square Feet Lot
    $343,900 Zestimate®
    $202/sqft
    $2,236 Estimated rent

    Home value

    $343,900

    $323,000 - $368,000

    $2,236/mo

    Zestimate® history
    Loading
    Loading...

    Owner options

    List your home for rent

    $2,236/mo

    Rent Zestimate®

    Find your next renter with Zillow Rental Manager. Plus, with online applications, you can quickly screen prospective tenants – for free.

    Learn more

    $2,236/mo

    Rent Zestimate®

    Refinance and save

    $2,386/mo

    Est. payment

    Refinancing to a lower rate could help reduce your monthly payments and save thousands over the life of the loan.

    See today's rates

    $2,386/mo

    Est. payment

    Explore your selling options

    Work with a Zillow partner agent

    Leverage their expertise and Zillow's premium Showcase listings to get your home seen by more buyers.

    Get started

    List with your own agent

    Get your home in front of millions of buyers by listing it on Zillow.

    Learn how to do it

    Sell it yourself

    Take full control of how buyers see your home on Zillow by listing For Sale by Owner (FSBO).

    List your home

    What's special

    Tropical fruit treesUnique tropical touchSplit-bedroom layoutPersonal backyard oasisSleek cabinetrySoaring vaulted ceilingsModern kitchen
    One or more photo(s) has been virtually staged. Experience the quintessential Florida lifestyle in this beautifully maintained water view retreat located at 12317 Adventure Drive. This move-in-ready home boasts a bright and airy open-concept floor plan, where soaring vaulted ceilings and seamless transitions between the kitchen, dining, and living areas create an inviting space perfect for daily comfort and lively entertaining. The modern kitchen is a standout feature, equipped with sleek cabinetry, stainless steel appliances, and a spacious breakfast bar, complemented by a charming dining nook that overlooks the water. Designed with privacy in mind, the split-bedroom layout leads to a tranquil primary suite featuring a private en-suite bath. The true magic of the property lies outdoors in your own personal backyard oasis; here, you can enjoy serene water views and harvest fresh produce from your very own tropical fruit trees. Whether you're sipping morning coffee by the shore or relaxing in the shade of your lush landscaping, this home offers a unique tropical touch and a peaceful sanctuary in the heart of Riverview. This community has plenty of features to keep you active - from volleyball court to tennis courts, community pool, Baseball field, recreational building, sidewalk/bike lane throughout the neighborhood! Located just minutes to area shopping, dining, entertainment, St. Joseph's hospital and just minutes to I-75, 301, Crosstown Expressway, this home is in a terrific location.

    Zillow last checked:

    Listing updated:

    Listed by:

    Jennifer Velez 203-707-3841,

    REDFIN CORPORATION 617-458-2883

    Bought with:

    Pamela Whitlock, 3460149

    MALA REAL ESTATE, LLC

    Source: Stellar MLS,MLS#: TB8500384MLS LogoOriginating MLS: Suncoast Tampa

    Facts & features

    Interior

    Bedrooms & bathrooms
    • Bedrooms: 3
    • Bathrooms: 2
    • Full bathrooms: 2
    Rooms
    • Room types: Utility Room
    Primary bedroom
    • Features: Ceiling Fan(s), En Suite Bathroom, Garden Bath, Makeup/Vanity Space, Walk-In Closet(s)
    • Level: First
    • Area: 247 Square Feet
    • Dimensions: 19x13
    Kitchen
    • Features: Breakfast Bar
    • Level: First
    • Area: 252 Square Feet
    • Dimensions: 18x14
    Living room
    • Features: Ceiling Fan(s)
    • Level: First
    • Area: 196 Square Feet
    • Dimensions: 14x14
    Heating
    • Central
    Cooling
    • Central Air
    Appliances
    • Included: Dishwasher, Electric Water Heater, Microwave, Range
    • Laundry: Inside, Laundry Room
    Features
    • Ceiling Fan(s), Eating Space In Kitchen, High Ceilings, Kitchen/Family Room Combo, Living Room/Dining Room Combo, Open Floorplan, Primary Bedroom Main Floor, Solid Surface Counters, Split Bedroom, Thermostat, Walk-In Closet(s)
    • Flooring: Carpet, Laminate
    • Doors: Sliding Doors
    • Windows: Blinds
    • Has fireplace: No
    Interior area
    • Total structure area: 2,274
    • Total interior livable area: 1,710 sqft

    Property

    Parking
    • Total spaces: 2
    • Parking features: Covered, Driveway
    • Attached garage spaces: 2
    • Has uncovered spaces: Yes
    Features
    • Levels: One
    • Stories: 1
    • Patio & porch: Covered, Patio
    • Exterior features: Garden, Lighting, Private Entrance, Private Mailbox, Private Yard, Sidewalk
    • Fencing: Fenced
    • Has view: Yes
    • View description: Garden, Water, Lake
    • Has water view: Yes
    • Water view: Water,Lake
    Lot
    • Size: 6,678 Square Feet
    • Features: Landscaped
    • Residential vegetation: Fruit Trees, Mature Landscaping, Oak Trees, Trees/Landscaped
    Details
    • Parcel number: U05312069O00002400008.0
    • Zoning: PD
    • Special conditions: None

    Construction

    Type & style
    • Home type: SingleFamily
    • Property subtype: Single Family Residence
    Materials
    • Block, Concrete
    • Foundation: Slab
    • Roof: Shingle
    Condition
    • New construction: No
    • Year built: 2004

    Utilities & green energy

    • Sewer: Public Sewer
    • Water: Public
    • Utilities for property: Electricity Connected, Public, Sewer Available, Sewer Connected, Street Lights, Underground Utilities, Water Connected

    Community & HOA

    Community
    • Features: Deed Restrictions, Dog Park, Playground, Pool, Sidewalks, Tennis Court(s)
    • Pet fee: $0 monthly
    • Subdivision: PANTHER TRACE PH 1B/1C
    HOA
    • Has HOA: Yes
    • Amenities included: Park, Playground, Pool
    • Services included: Common Area Taxes, Community Pool
    • HOA fee: $8 monthly
    • HOA name: McNeil Management Services
    • HOA phone: 813-571-7100
    Location
    • Region: Riverview

    Financial & listing details

    • Price per square foot: $202/sqft
    • Tax assessed value: $305,029
    • Annual tax amount: $7,635
    • Date on market: 4/24/2026
    • Cumulative days on market: 15 days
    • Listing terms: Cash,Conventional,FHA,VA Loan
    • Ownership: Fee Simple
    • Total actual rent: 0
    • Electric utility on property: Yes
    • Road surface type: Asphalt, Concrete

    Price history

    DateEventPrice
    6/9/2026Sold$345,000-1.4%$202/sqft
    Source: Stellar MLS #TB8500384 Report a problem
    5/11/2026Pending sale$350,000$205/sqft
    Source: Stellar MLS #TB8500384 Report a problem
    4/24/2026Listed for sale$350,000-5.4%$205/sqft
    Source: Stellar MLS #TB8500384 Report a problem
    12/27/2025Listing removed$369,900$216/sqft
    Source: Stellar MLS #TB8421836 Report a problem
    12/8/2025Price change$369,900-2.7%$216/sqft
    Source: Stellar MLS #TB8421836 Report a problem
    11/5/2025Price change$379,990-1.3%$222/sqft
    Source: Stellar MLS #TB8421836 Report a problem
    10/8/2025Price change$384,990-1.3%$225/sqft
    Source: Stellar MLS #TB8421836 Report a problem
    8/28/2025Listed for sale$389,999+36.8%$228/sqft
    Source: Stellar MLS #TB8421836 Report a problem
    9/22/2021Sold$285,000$167/sqft
    Source: Public Record Report a problem
    4/23/2021Sold$285,000+4%$167/sqft
    Source: Stellar MLS #T3297882 Report a problem
    4/13/2021Listed for sale$274,000$160/sqft
    Source: Keller Williams #T3297882 Report a problem
    4/1/2021Pending sale$274,000$160/sqft
    Source: Stellar MLS #T3297882 Report a problem
    4/1/2021Listed for sale$274,000+38.6%$160/sqft
    Source: Keller Williams #T3297882 Report a problem
    12/22/2004Sold$197,700$116/sqft
    Source: Public Record Report a problem

    Public tax history

    YearProperty taxesTax assessment
    2025$7,636 +3.7%$305,029 -0.8%
    2024$7,365 -1.1%$307,385 +5.6%
    2023$7,445 +9%$291,208 +10%
    2022$6,829 +85.3%$264,735 +111.1%
    2021$3,686 +2.3%$125,434 +1.4%
    2020$3,604 +1.2%$123,702 +2.3%
    2019$3,560 $120,921 +1.9%
    2018$3,560 +1.3%$118,666 -25.2%
    2017$3,514 0%$158,627 +39.3%
    2016$3,515 +0.8%$113,834 +1.9%
    2015$3,488 +1%$111,747 +0.8%
    2014$3,455 $110,860 +1.5%
    2013$3,455 +0.3%$109,222 +1.7%
    2012$3,444 -2.3%$107,396 -3.5%
    2011$3,526 -3.4%$111,307 -5.9%
    2010$3,650 -5.6%$118,321 -11%
    2009$3,867 -18.5%$132,963 -24.7%
    2008$4,747 -4.4%$176,461 +1.1%
    2007$4,967 -3.4%$174,502 +2.5%
    2006$5,142 -1.5%$170,246 +4.1%
    2005$5,223 $163,612 +461.4%
    2004-- $29,141
    Find assessor info on the county website

    Neighborhood: Panther Trace

    Nearby schools

    GreatSchools rating
    Schools provided by the listing agent
    • Elementary: Collins PreK-8 School
    • Middle: Barrington Middle
    • High: Riverview-HB

    Source: Stellar MLS. This data may not be complete. We recommend contacting the local school district to confirm school assignments for this home.

    Get a cash offer in 3 minutes
    Find out how much your home could sell for in as little as 3 minutes with a no-obligation cash offer.
    Estimated market value
    $343,900
    Get a cash offer in 3 minutes
    Find out how much your home could sell for in as little as 3 minutes with a no-obligation cash offer.
    Estimated market value
    $343,900