This dramatic soft contemporary on an oversized lot in the desirable north end of Lake Highlands is filled with natural light, soaring ceilings, and architectural character throughout. The thoughtfully designed layout features 4 spacious bedrooms with a split arrangement, plus a dedicated study with access to a full bath, which can be easily converted into a 5th bedroom. The open and expansive living and dining spaces are highlighted by cathedral ceilings with clerestory windows, rich hardwood floors, and a striking brick column that adds mid-century charm. The living area is anchored by a brick fireplace that offers a warm and inviting atmosphere, with a wall of windows framing views of the backyard and pool. The kitchen and breakfast area overlook the pool and spacious covered patio, while the oversized lot provides an ample outdoor living space, a feature rarely found in the neighborhood. This home blends architectural character with flexible living options, ideal for today’s lifestyle. Schedule a tour today!
Sold
Price Unknown
12317 Cross Creek Dr, Dallas, TX 75243
4beds
2,692sqft
Single Family Residence
Built in 1978
0.32 Acres Lot
$447,300 Zestimate®
$--/sqft
$3,382 Estimated rent
Home value
$447,300
$425,000 - $470,000
$3,382/mo
Zestimate® history
Owner options
List your home for rent
$3,382/mo
Rent Zestimate®
Find your next renter with Zillow Rental Manager. Plus, with online applications, you can quickly screen prospective tenants – for free.
$3,382/mo
Rent Zestimate®
Refinance and save
Refinancing to a lower rate could help reduce your monthly payments and save thousands over the life of the loan.
Explore your selling options
Work with a Zillow partner agent
Leverage their expertise and Zillow's premium Showcase listings to get your home seen by more buyers.
Get startedList with your own agent
Get your home in front of millions of buyers by listing it on Zillow.
Learn how to do itSell it yourself
Take full control of how buyers see your home on Zillow by listing For Sale by Owner (FSBO).
List your homeWhat's special
Dramatic soft contemporaryRich hardwood floorsFilled with natural lightAmple outdoor living spaceSoaring ceilingsOversized lotSpacious covered patio
Zillow last checked:
Listing updated:
Listed by:
Sharmy McDonald 0639638 214-642-5880,
Keller Williams Realty DPR 972-732-6000,
Macey Gloff 0660242 214-233-6809,
Keller Williams Realty DPR
Bought with:
Andy Weis
Compass RE Texas, LLC
Source: NTREIS,MLS#: 21145962
Facts & features
Interior
Bedrooms & bathrooms
- Bedrooms: 4
- Bathrooms: 3
- Full bathrooms: 3
Primary bedroom
- Features: En Suite Bathroom
- Level: First
- Dimensions: 14 x 17
Bedroom
- Features: Ceiling Fan(s)
- Level: First
- Dimensions: 15 x 18
Bedroom
- Features: Ceiling Fan(s)
- Level: First
- Dimensions: 12 x 14
Bedroom
- Features: Ceiling Fan(s)
- Level: First
- Dimensions: 12 x 12
Primary bathroom
- Features: Dual Sinks, Garden Tub/Roman Tub, Separate Shower
- Level: First
- Dimensions: 8 x 17
Breakfast room nook
- Features: Ceiling Fan(s)
- Level: First
- Dimensions: 10 x 12
Dining room
- Level: First
- Dimensions: 13 x 18
Other
- Level: First
- Dimensions: 16 x 15
Kitchen
- Features: Breakfast Bar, Eat-in Kitchen
- Level: First
- Dimensions: 11 x 12
Laundry
- Features: Utility Sink
- Level: First
- Dimensions: 10 x 12
Living room
- Features: Ceiling Fan(s), Fireplace
- Level: First
- Dimensions: 30 x 24
Office
- Features: Ceiling Fan(s)
- Level: First
- Dimensions: 13 x 12
Heating
- Central
Cooling
- Central Air
Appliances
- Included: Double Oven, Electric Cooktop, Microwave
Features
- Wet Bar, Cathedral Ceiling(s), Open Floorplan
- Has basement: No
- Number of fireplaces: 1
- Fireplace features: Living Room
Interior area
- Total interior livable area: 2,692 sqft
Property
Parking
- Total spaces: 2
- Parking features: Inside Entrance, Garage Faces Rear
- Attached garage spaces: 2
Features
- Levels: One
- Stories: 1
- Pool features: Pool
- Fencing: Back Yard,Fenced
Lot
- Size: 0.32 Acres
Details
- Parcel number: 00000820412000000
Construction
Type & style
- Home type: SingleFamily
- Architectural style: Detached
- Property subtype: Single Family Residence
Materials
- Brick
- Foundation: Slab
- Roof: Composition,Shingle
Condition
- Year built: 1978
Utilities & green energy
- Sewer: Public Sewer
- Water: Public
- Utilities for property: Sewer Available, Water Available
Community & HOA
Community
- Subdivision: Country Forest Ph 01 Rev
HOA
- Has HOA: Yes
- HOA name: Self Managed
- HOA phone: 000-000-0000
Location
- Region: Dallas
Financial & listing details
- Tax assessed value: $441,900
- Annual tax amount: $10,354
- Date on market: 1/6/2026
- Cumulative days on market: 78 days
- Listing terms: Cash,Conventional,FHA,VA Loan
Price history
| Date | Event | Price |
|---|---|---|
| 2/13/2026 | Sold | -- |
Source: NTREIS #21145962 Report a problem | ||
| 2/4/2026 | Pending sale | $450,000$167/sqft |
Source: NTREIS #21145962 Report a problem | ||
| 1/18/2026 | Contingent | $450,000$167/sqft |
Source: NTREIS #21145962 Report a problem | ||
| 1/6/2026 | Listed for sale | $450,000-7.2%$167/sqft |
Source: NTREIS #21145962 Report a problem | ||
| 12/16/2025 | Listing removed | $485,000$180/sqft |
Source: NTREIS #21073657 Report a problem | ||
| 11/10/2025 | Price change | $485,000-5.8%$180/sqft |
Source: NTREIS #21073657 Report a problem | ||
| 10/9/2025 | Listed for sale | $515,000+28.8%$191/sqft |
Source: NTREIS #21073657 Report a problem | ||
| 3/15/2023 | Sold | -- |
Source: NTREIS #20239172 Report a problem | ||
| 2/7/2023 | Pending sale | $399,900$149/sqft |
Source: NTREIS #20239172 Report a problem | ||
| 1/22/2023 | Contingent | $399,900$149/sqft |
Source: NTREIS #20239172 Report a problem | ||
| 1/16/2023 | Listed for sale | $399,900$149/sqft |
Source: NTREIS #20239172 Report a problem | ||
Public tax history
| Year | Property taxes | Tax assessment |
|---|---|---|
| 2025 | $5,448 -0.4% | $441,900 |
| 2024 | $5,470 +92.9% | $441,900 -7.5% |
| 2023 | $2,836 +9.5% | $477,580 |
| 2022 | $2,591 +5.8% | $477,580 +34.4% |
| 2021 | $2,448 -3.3% | $355,400 |
| 2020 | $2,533 +6.1% | $355,400 +4.6% |
| 2019 | $2,387 +8.6% | $339,780 +10.2% |
| 2018 | $2,199 -45.8% | $308,320 +7.4% |
| 2017 | $4,058 +0.4% | $287,020 +8.3% |
| 2016 | $4,040 +1.5% | $264,910 +13.9% |
| 2015 | $3,980 | $232,600 |
| 2014 | $3,980 | $232,600 |
| 2013 | -- | -- |
| 2012 | -- | -- |
| 2011 | -- | -- |
| 2010 | -- | -- |
| 2009 | -- | -- |
| 2008 | -- | -- |
| 2007 | -- | -- |
| 2005 | -- | -- |
| 2004 | -- | -- |
| 2003 | -- | -- |
| 2002 | -- | -- |
| 2001 | -- | -- |
Find assessor info on the county website
Neighborhood: 75243
Nearby homes
- $519,5005 bd3 ba2.6k sqft12401 Cross Creek Dr, Dallas, TX 75243Off Market

- $545,9003 bd3 ba2.6k sqft9902 Chimney Hill Ln, Dallas, TX 75243Off Market

- $734,4004 bd3 ba2.8k sqft12315 Cross Creek Dr, Dallas, TX 75243Off Market
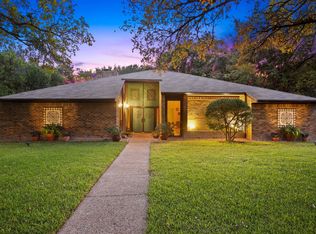
- $621,2003 bd3 ba2.9k sqft12311 Cross Creek Dr, Dallas, TX 75243Off Market
- $--4 bd3 ba2.8k sqft9906 Chimney Hill Ln, Dallas, TX 75243Sold
- $606,2003 bd3 ba2.8k sqft12402 Cross Creek Dr, Dallas, TX 75243Off Market
- $570,2003 bd3 ba2.6k sqft9818 Cross Creek Ct, Dallas, TX 75243Off Market
- $563,2003 bd3 ba3.3k sqft12307 Cross Creek Dr, Dallas, TX 75243Off Market
Nearby schools
GreatSchools rating
- 3/10Aikin Elementary SchoolGrades: PK-5Distance: 0.4 mi
- 4/10Forest Meadow Junior High SchoolGrades: 6-8Distance: 1.2 mi
- 5/10Lake Highlands High SchoolGrades: 9-12Distance: 1.9 mi
Schools provided by the listing agent
- Elementary: Aikin
- High: Lake Highlands
- District: Richardson ISD
Source: NTREIS. This data may not be complete. We recommend contacting the local school district to confirm school assignments for this home.
Get a cash offer in 3 minutes
Find out how much your home could sell for in as little as 3 minutes with a no-obligation cash offer.
Estimated market value
$447,300
Get a cash offer in 3 minutes
Find out how much your home could sell for in as little as 3 minutes with a no-obligation cash offer.
Estimated market value
$447,300
- Texas
- Dallas County
- Dallas
- 75243
- 12317 Cross Creek Dr
Nearby cities
Nearby neighborhoods
Nearby zip codes
Other Dallas Topics
