Skip main navigation
Sold
  • Price Unknown

    12317 Golden Meadow Ln, Forney, TX 75126

    3beds
    2,418sqft
    Single Family Residence
    Built in 1999
    1.27 Acres Lot
    $443,800 Zestimate®
    $--/sqft
    $3,938 Estimated rent

    Home value

    $443,800

    $404,000 - $488,000

    $3,938/mo

    Zestimate® history
    Loading
    Loading...

    Owner options

    List your home for rent

    $3,938/mo

    Rent Zestimate®

    Find your next renter with Zillow Rental Manager. Plus, with online applications, you can quickly screen prospective tenants – for free.

    Learn more

    $3,938/mo

    Rent Zestimate®

    Refinance and save

    Refinancing to a lower rate could help reduce your monthly payments and save thousands over the life of the loan.

    See today's rates

    Explore your selling options

    Work with a Zillow partner agent

    Leverage their expertise and Zillow's premium Showcase listings to get your home seen by more buyers.

    Get started

    List with your own agent

    Get your home in front of millions of buyers by listing it on Zillow.

    Learn how to do it

    Sell it yourself

    Take full control of how buyers see your home on Zillow by listing For Sale by Owner (FSBO).

    List your home

    What's special

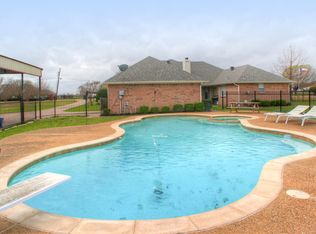
    Sparkling poolOver an acreHardwood floorsFormal dining roomGranite countersCovered patio
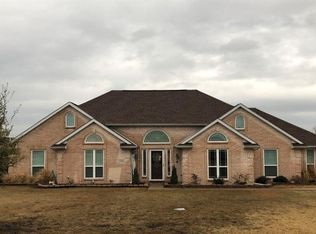
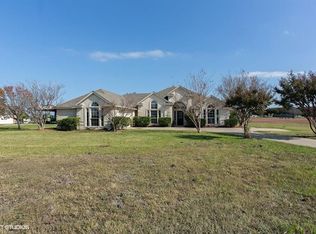
    Country life but close to the city! Sitting on over an acre, right outside of city limits, this home has it all. Sunlight beams through the plantation shutters highlighting the hardwood floors throughout. The formal dining room leads right into the kitchen which is open to the livingroom and has a walk-in pantry, double ovens, granite counters with a breakfast bar and room for a table. The primary bedroom has an ensuite bath with a soaking tub, separate shower, dual sinks and dual closets. The back of the house has a HUGE bonus room perfect for game nights or movie marathons. Out back you'll have no shortage of space to entertain with the sparkling pool, covered patio, and pergola and STILL enough room to build a shop, throw the football, or just let the dogs run! You get all of this with NO HOA!!

    Zillow last checked:

    Listing updated:

    Listed by:

    Kevin Hamblin 0708643 214-995-3304,

    Coldwell Banker Apex, REALTORS 972-564-1001,

    Adrienne Hamblin 0709933 972-898-8016,

    Coldwell Banker Apex, REALTORS

    Bought with:

    Patricia Weidler

    JPAR North Metro

    Source: NTREIS,MLS#: 20501339

    Facts & features

    Interior

    Bedrooms & bathrooms
    • Bedrooms: 3
    • Bathrooms: 3
    • Full bathrooms: 2
    • 1/2 bathrooms: 1
    Primary bedroom
    • Features: Dual Sinks, Double Vanity, En Suite Bathroom, Garden Tub/Roman Tub, Separate Shower, Walk-In Closet(s)
    • Level: First
    • Dimensions: 17 x 14
    Bedroom
    • Features: Closet Cabinetry, Walk-In Closet(s)
    • Level: First
    • Dimensions: 11 x 12
    Bedroom
    • Features: Closet Cabinetry, Walk-In Closet(s)
    • Level: First
    • Dimensions: 11 x 12
    Breakfast room nook
    • Level: First
    • Dimensions: 12 x 12
    Dining room
    • Level: First
    • Dimensions: 15 x 11
    Other
    • Features: Built-in Features, Linen Closet
    • Level: First
    • Dimensions: 6 x 11
    Other
    • Features: Built-in Features, Garden Tub/Roman Tub
    • Level: First
    • Dimensions: 14 x 11
    Game room
    • Level: First
    • Dimensions: 16 x 20
    Half bath
    • Level: First
    • Dimensions: 4 x 6
    Kitchen
    • Features: Breakfast Bar, Built-in Features, Stone Counters, Walk-In Pantry
    • Level: First
    • Dimensions: 15 x 11
    Living room
    • Features: Built-in Features
    • Level: First
    • Dimensions: 22 x 18
    Utility room
    • Features: Built-in Features, Utility Room
    • Level: First
    • Dimensions: 11 x 5
    Heating
    • Central, Electric
    Cooling
    • Central Air, Ceiling Fan(s), Electric
    Appliances
    • Included: Convection Oven, Double Oven, Dishwasher, Electric Cooktop, Electric Oven, Electric Water Heater, Disposal, Microwave
    • Laundry: Washer Hookup, Electric Dryer Hookup, Laundry in Utility Room
    Features
    • Decorative/Designer Lighting Fixtures, Granite Counters, High Speed Internet, Open Floorplan, Pantry, Smart Home, Cable TV, Vaulted Ceiling(s), Wired for Sound
    • Flooring: Ceramic Tile, Wood
    • Windows: Shutters, Window Coverings
    • Has basement: No
    • Number of fireplaces: 1
    • Fireplace features: Gas Log, Gas Starter, Masonry, Propane
    Interior area
    • Total interior livable area: 2,418 sqft

    Property

    Parking
    • Total spaces: 2
    • Parking features: Door-Single, Driveway, Electric Gate, Garage Faces Side, Boat, RV Access/Parking
    • Attached garage spaces: 2
    • Has uncovered spaces: Yes
    Features
    • Levels: One
    • Stories: 1
    • Patio & porch: Covered
    • Exterior features: Fire Pit, Lighting, Rain Gutters, RV Hookup, Storage
    • Pool features: Gunite, In Ground, Pool, Pool Sweep, Water Feature
    • Fencing: Chain Link,Gate,Wrought Iron
    Lot
    • Size: 1.27 Acres
    • Features: Acreage, Back Yard, Cul-De-Sac, Lawn, Landscaped, Subdivision, Sprinkler System
    Details
    • Additional structures: Gazebo, Shed(s)
    • Parcel number: 24471

    Construction

    Type & style
    • Home type: SingleFamily
    • Architectural style: Traditional,Detached
    • Property subtype: Single Family Residence
    Materials
    • Brick, Rock, Stone
    • Foundation: Slab
    • Roof: Composition
    Condition
    • Year built: 1999

    Utilities & green energy

    • Sewer: Aerobic Septic
    • Water: Community/Coop
    • Utilities for property: Septic Available, Separate Meters, Water Available, Cable Available
    Green energy
    • Energy efficient items: Appliances, HVAC, Insulation, Thermostat

    Community & neighborhood

    Security
    • Security features: Security System Owned, Security System, Fire Alarm, Smoke Detector(s), Security Lights
    Location
    • Region: Forney
    • Subdivision: Golden Meadow

    Other

    Other facts
    • Listing terms: Cash,Conventional,FHA,VA Loan

    Price history

    DateEventPrice
    12/30/2024Sold--
    Source: NTREIS #20501339 Report a problem
    12/3/2024Pending sale$485,000$201/sqft
    Source: Coldwell Banker Apex, Realtors #20501339 Report a problem
    12/3/2024Contingent$485,000$201/sqft
    Source: NTREIS #20501339 Report a problem
    11/15/2024Listed for sale$485,000$201/sqft
    Source: NTREIS #20501339 Report a problem
    11/8/2024Pending sale$485,000$201/sqft
    Source: Coldwell Banker Apex, Realtors #20501339 Report a problem
    11/8/2024Contingent$485,000$201/sqft
    Source: NTREIS #20501339 Report a problem
    11/7/2024Price change$485,000-1.6%$201/sqft
    Source: NTREIS #20501339 Report a problem
    8/25/2024Price change$493,000-0.2%$204/sqft
    Source: NTREIS #20501339 Report a problem
    4/27/2024Price change$494,000-1%$204/sqft
    Source: NTREIS #20501339 Report a problem
    3/7/2024Price change$499,000-3.1%$206/sqft
    Source: NTREIS #20501339 Report a problem
    1/1/2024Listed for sale$515,000+5.3%$213/sqft
    Source: NTREIS #20501339 Report a problem
    11/2/2021Sold--
    Source: NTREIS #14651850 Report a problem
    10/11/2021Pending sale$489,000$202/sqft
    Source: NTREIS #14651850 Report a problem
    10/5/2021Listed for sale$489,000$202/sqft
    Source: NTREIS #14651850 Report a problem
    9/17/2021Pending sale$489,000$202/sqft
    Source: NTREIS #14651850 Report a problem
    9/1/2021Price change$489,000-2%$202/sqft
    Source: NTREIS #14651850 Report a problem
    8/25/2021Listed for sale$499,000+77%$206/sqft
    Source: NTREIS #14651850 Report a problem
    3/18/2016Sold--
    Source: Agent Provided Report a problem
    1/18/2016Pending sale$282,000$117/sqft
    Source: CENTURY 21 Hudson Realtors #13300262 Report a problem
    1/13/2016Listed for sale$282,000$117/sqft
    Source: Century 21 Hudson Realtors #13300262 Report a problem

    Public tax history

    YearProperty taxesTax assessment
    2025$6,397 -22.8%$460,000 -3%
    2024$8,282 -2.7%$474,190 -3.1%
    2023$8,512 +7.2%$489,405 +11.3%
    2022$7,941 +25.5%$439,751 +22.9%
    2021$6,325 +7.8%$357,906 +10%
    2020$5,870 $325,369 +10%
    2019-- $295,790 +10%
    2018$5,310 $268,900 +1.9%
    2017$5,310 +37.8%$263,800 +5.2%
    2016$3,853 +21.5%$250,720 +40.5%
    2015$3,170 $178,460 +4.4%
    2014$3,170 $170,920 +1.7%
    2013-- $168,020 -5.3%
    2012-- $177,420 -2.8%
    2011-- $182,550 -0.9%
    2010-- $184,180 -0.9%
    2009-- $185,830 -0.9%
    2008-- $187,460 -0.9%
    2007-- $189,080 +4.7%
    2006-- $180,550 +0.3%
    2005-- $179,940 +0.4%
    2004-- $179,200 -2.6%
    2003-- $183,990
    2002-- --
    2001-- $157,340
    2000-- $157,340

    Find assessor info on the county website

    Neighborhood: 75126

    Nearby schools

    GreatSchools rating
    Schools provided by the listing agent
    • Elementary: Nell Hill Rhea
    • Middle: Warren
    • High: Forney
    • District: Forney ISD

    Source: NTREIS. This data may not be complete. We recommend contacting the local school district to confirm school assignments for this home.

    Get a cash offer in 3 minutes
    Find out how much your home could sell for in as little as 3 minutes with a no-obligation cash offer.
    Estimated market value
    $443,800
    Get a cash offer in 3 minutes
    Find out how much your home could sell for in as little as 3 minutes with a no-obligation cash offer.
    Estimated market value
    $443,800