Awesome 4 bedroom home with drive through 4 car garage. New driveways, and other refurbishments costing over 40K for the new owner. Bedrooms on top floor with 2 full baths and laundry room, living area on second floor with open space concept, office and half bath. Lower floor foyer with closet and access to garage. En suite bath has large soaking tub, separate shower with double sinks.
Sold
Price Unknown
12317 Gregg Ln #17, Anchorage, AK 99515
4beds
2,385sqft
Single Family Residence
Built in 2005
4,356 Square Feet Lot
$556,600 Zestimate®
$--/sqft
$3,621 Estimated rent
Home value
$556,600
$529,000 - $584,000
$3,621/mo
Zestimate® history
Owner options
List your home for rent
$3,621/mo
Rent Zestimate®
Find your next renter with Zillow Rental Manager. Plus, with online applications, you can quickly screen prospective tenants – for free.
$3,621/mo
Rent Zestimate®
Refinance and save
$185/mo
Est. payment
Refinancing to a lower rate could help reduce your monthly payments and save thousands over the life of the loan.
$185/mo
Est. payment
Explore your selling options
Work with a Zillow partner agent
Leverage their expertise and Zillow's premium Showcase listings to get your home seen by more buyers.
Get startedList with your own agent
Get your home in front of millions of buyers by listing it on Zillow.
Learn how to do itSell it yourself
Take full control of how buyers see your home on Zillow by listing For Sale by Owner (FSBO).
List your homeWhat's special
Zillow last checked:
Listing updated:
Listed by:
John Schlegel,
Coldwell Banker Endeavor Realty
Bought with:
TAG Real Estate
Keller Williams Realty Alaska Group
Keller Williams Realty Alaska Group
Source: AKMLS,MLS#: 23-12905
Facts & features
Interior
Bedrooms & bathrooms
- Bedrooms: 4
- Bathrooms: 3
- Full bathrooms: 2
- 1/2 bathrooms: 1
Heating
- Forced Air
Appliances
- Included: Dishwasher, Disposal, Free-Standing Freezer, Microwave, Range/Oven, Refrigerator, Washer &/Or Dryer, Wine/Beverage Cooler
Features
- Ceiling Fan(s), Den &/Or Office, Pantry, SBOS Reqd-See Rmks, Soaking Tub, Solid Surface Counter, Vaulted Ceiling(s), Storage
- Flooring: Carpet, Laminate
- Windows: Window Coverings
- Has basement: No
- Has fireplace: Yes
- Fireplace features: Gas
- Common walls with other units/homes: No Common Walls
Interior area
- Total structure area: 2,385
- Total interior livable area: 2,385 sqft
Property
Parking
- Total spaces: 4
- Parking features: Garage Door Opener, Paved, Heated Garage, Tuck Under, No Carport
- Attached garage spaces: 4
- Has uncovered spaces: Yes
Features
- Levels: Tri-Level
- Patio & porch: Deck/Patio
- Exterior features: Private Yard
- Has view: Yes
- View description: Mountain(s), Partial
- Waterfront features: None, No Access
Lot
- Size: 4,356 Square Feet
- Features: Covenant/Restriction, Fire Service Area, City Lot, Landscaped, Road Service Area, SBOS Reqd-See Rmrks, Views
- Topography: Level
Details
- Parcel number: 0162034200601
- Zoning: R3
- Zoning description: Multiple Family Residential
Construction
Type & style
- Home type: SingleFamily
- Property subtype: Single Family Residence
Materials
- Concrete, Wood Frame - 2x6, Vinyl Siding
- Foundation: Concrete Perimeter
- Roof: Asphalt
Condition
- New construction: No
- Year built: 2005
Details
- Builder name: Spinell Homes
Utilities & green energy
- Sewer: Public Sewer
- Water: Public
- Utilities for property: Electric, Phone Connected, Cable Connected, Cable Available
Community & HOA
HOA
- Has HOA: Yes
- HOA fee: $185 monthly
Location
- Region: Anchorage
Financial & listing details
- Tax assessed value: $514,800
- Annual tax amount: $5,437
- Date on market: 10/23/2023
- Road surface type: Paved
Price history
| Date | Event | Price |
|---|---|---|
| 12/7/2023 | Sold | -- |
Source:  AKMLS #23-12905 Report a problem AKMLS #23-12905 Report a problem | ||
| 11/4/2023 | Pending sale | $475,000$199/sqft |
Source: AKMLS #23-12905 Report a problem | ||
| 10/23/2023 | Listed for sale | $475,000$199/sqft |
Source: AKMLS #23-12905 Report a problem | ||
| 6/9/2006 | Sold | -- |
Source: AKMLS #05-103540 Report a problem | ||
Public tax history
| Year | Property taxes | Tax assessment |
|---|---|---|
| 2025 | $8,129 +3.2% | $514,800 +5.5% |
| 2024 | $7,880 +11.9% | $488,100 +18% |
| 2023 | $7,044 +1.1% | $413,600 |
| 2022 | $6,965 | $413,600 +13.7% |
| 2021 | -- | $363,700 -1.7% |
| 2020 | -- | $370,100 +1.6% |
| 2019 | -- | $364,100 |
| 2018 | -- | $364,100 +3.6% |
| 2017 | $5,300 | $351,600 -6.2% |
| 2016 | $5,300 | $375,000 +0.8% |
| 2015 | $5,300 | $372,100 +3.2% |
| 2014 | $5,300 | $360,400 +6.8% |
| 2013 | -- | $337,600 -0.8% |
| 2012 | -- | $340,400 +5.3% |
| 2011 | -- | $323,200 -5.6% |
| 2010 | -- | $342,400 |
| 2009 | -- | -- |
| 2008 | -- | -- |
| 2007 | -- | -- |
| 2006 | -- | -- |
| 2005 | -- | -- |
| 2004 | -- | -- |
| 2003 | -- | -- |
| 2002 | -- | -- |
| 2001 | -- | -- |
Find assessor info on the county website
Neighborhood: Old Seward-Oceanview
Nearby homes
- $--4 bd3 ba2.4k sqft12325 Gregg Ln #25, Anchorage, AK 99515Sold
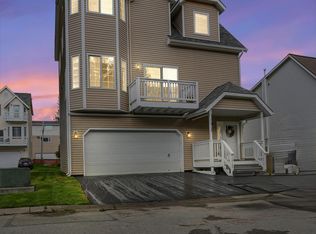
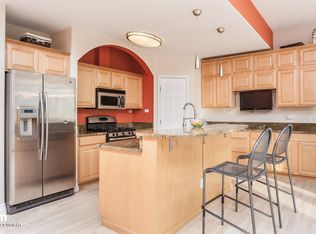
- $520,4003 bd3 ba2.1k sqft12315 Gregg Ln #15, Anchorage, AK 99515Off Market
- $470,9004 bd3 ba2.1k sqft12315 Gregg Ln, Anchorage, AK 99515Off Market
- $563,3004 bd3 ba2.2k sqft12313 Gregg Ln #13, Anchorage, AK 99515Off Market
- $---- bd-- ba-- sqft12311 Gregg Ln, Anchorage, AK 99515Off Market
- $547,7004 bd3 ba2.4k sqft12319 Gregg Ln #19, Anchorage, AK 99515Off Market
- $514,6003 bd3 ba2.4k sqft12323 Gregg Ln #23, Anchorage, AK 99515Off Market
- $488,4003 bd2 ba2.4k sqft12323 Gregg Ln, Anchorage, AK 99515Off Market
Nearby schools
GreatSchools rating
- 6/10Ocean View Elementary SchoolGrades: PK-6Distance: 0.2 mi
- 5/10Hanshew Middle SchoolGrades: 6-8Distance: 2.1 mi
- 9/10Service High SchoolGrades: 9-12Distance: 3.7 mi
Schools provided by the listing agent
- Elementary: Ocean View
- Middle: Hanshew
- High: Service
Source: AKMLS. This data may not be complete. We recommend contacting the local school district to confirm school assignments for this home.
Sell for more on Zillow
Get a Zillow Showcase℠ listing at no additional cost and you could sell for .
$556,600
2% more
+$11,132
With Zillow Showcase(estimated)
$567,732
- Alaska
- Anchorage Borough
- Anchorage
- 99515
- Old Seward-Oceanview
- 12317 Gregg Ln Unit 17
Nearby cities
Nearby neighborhoods
Nearby zip codes
Other Anchorage Topics
