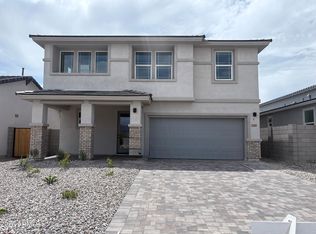
Discover the Larkspur, a masterfully designed split 4-bedroom home blending luxury and privacy. The flexible 4th bedroom features a private bath, perfect for a home office or guest suite. At the heart of the home, a gourmet kitchen boasts premium granite countertops and 42-inch upper cabinets, flowing seamlessly into the great room and casual dining spaces. Premium upgrades include a 12-foot sliding patio door and stunning wood-look flooring throughout the main living areas. Enjoy curb appeal with included paver driveway, walkway, and low-maintenance desert landscaping. Connectivity: 2G High Speed internet is included in HOA fees. Our new homes in Teravalis provide a seamless blend of nature and community! Builder offering Below Market Rates! High-end Facilities: Once completed, the center will offer a well-equipped fitness center, which will include state-of-the-art cardio machines, free weights, circuit training, & group fitness areas. Resort-style pools, Splash Park, Dog Park, Pickleball Pavillion & diverse recreational spaces.
New construction
$394,990
12317 N 300TH Drive, Buckeye, AZ 85396
4beds
2,012sqft
:
Get pre-qualified$2,563/mo
Single Family Residence
Built in 2026
5,934 Square Feet Lot
$-- Zestimate®
$196/sqft
$184/mo HOA
What's special
Low-maintenance desert landscaping
- 28 days |
- 359 |
- 25 |
Likely to sell faster than
Zillow last checked:
Listing updated:
Listed by:
Charlotte M Allred 480-672-2138,
DRB Homes
Source: ARMLS,MLS#: 7052633
Facts & features
Interior
Bedrooms & bathrooms
- Bedrooms: 4
- Bathrooms: 3
- Full bathrooms: 3
Heating
- ENERGY STAR Qualified Equipment, Natural Gas
Cooling
- Gas, ENERGY STAR Qualified Equipment, Programmable Thmstat
Appliances
- Included: Gas Stub for Range, Built-in Microwave, Dishwasher, Disposal, Gas Range
- Laundry: Inside
Features
- High Speed Internet, Granite Counters, Double Vanity, Breakfast Bar, 9+ Flat Ceilings, No Interior Steps, Pantry, 3/4 Bath Master Bdrm
- Flooring: Carpet, Vinyl
- Windows: Low Emissivity Windows, Double Pane Windows, Vinyl Frame
- Has basement: No
- Has fireplace: No
Interior area
- Total structure area: 2,012
- Total interior livable area: 2,012 sqft
Property
Parking
- Total spaces: 4
- Parking features: Garage Door Opener, Direct Access
- Garage spaces: 2
- Uncovered spaces: 2
Features
- Stories: 1
- Patio & porch: Covered
- Spa features: None
- Fencing: Block
- Has view: Yes
- View description: Desert, Mountain(s)
Lot
- Size: 5,934 Square Feet
- Features: East/West Exposure, Desert Front, Dirt Back
Details
- Parcel number: 50472638
Construction
Type & style
- Home type: SingleFamily
- Architectural style: Ranch
- Property subtype: Single Family Residence
Materials
- Stucco, Wood Frame
- Foundation: Slab
- Roof: Tile
Condition
- Under Construction,New Construction
- New construction: Yes
- Year built: 2026
Details
- Builder name: DRB HOMES
- Warranty included: Yes
Utilities & green energy
- Sewer: Public Sewer
- Water: City Water
Green energy
- Energy efficient items: Multi-Zones
Community & HOA
Community
- Features: Pool, Playground, Biking/Walking Path
- Subdivision: FLOREO AT TERAVALIS PARCEL 37
HOA
- Has HOA: Yes
- Services included: Other (See Remarks)
- HOA fee: $109 monthly
- HOA name: Teravalis
- HOA phone: 480-551-4300
- Second HOA fee: $75 monthly
- Second HOA name: FIRSTSERVICE RESIDEN
- Second HOA phone: 480-551-4300
Location
- Region: Buckeye
Financial & listing details
- Price per square foot: $196/sqft
- Tax assessed value: $1,500
- Annual tax amount: $38
- Date on market: 7/10/2026
- Cumulative days on market: 29 days
- Listing terms: Cash,Conventional,1031 Exchange,FHA,VA Loan
- Ownership: Fee Simple
Estimated market value
Not available
Estimated sales range
Not available
Not available
Price history
| Date | Event | Price |
|---|---|---|
| 7/10/2026 | Listed for sale | $394,990$196/sqft |
Source:  ARMLS #7052633 Report a problem ARMLS #7052633 Report a problem | ||
Public tax history
| Year | Property taxes | Tax assessment |
|---|---|---|
| 2025 | $8 -7.9% | $225 -17.3% |
| 2024 | $9 | $272 |
Find assessor info on the county website
Monthly payment
Est. payment
Payment breakdown
Explore the cost of this home by adjusting the details. Changes won't be saved.Climate risks
Neighborhood: 85396
Nearby schools
GreatSchools rating
- 3/10Tartesso Elementary SchoolGrades: PK-8Distance: 7.3 mi
- 3/10Ruth Fisher Elementary SchoolGrades: PK-12Distance: 12.5 mi
- 1/10Tonopah Valley High SchoolGrades: 7-12Distance: 12.5 mi
Schools provided by the listing agent
- Elementary: Tartesso Elementary School
- Middle: Ruth Fisher Middle School
- High: Tonopah Valley High School
- District: Saddle Mountain Unified School District
Source: ARMLS. This data may not be complete. We recommend contacting the local school district to confirm school assignments for this home.
- $1,5005,930 sqft12331 N 300th Dr, Buckeye, AZ 85396Off Market
- $354,9903 bd2 ba1.6k sqft12303 N 300th Dr, Buckeye, AZ 85396Pending

- $1,5005,927 sqft12345 N 300th Dr, Buckeye, AZ 85396Off Market
- $1,4005,797 sqft12301 N 300th Dr, Buckeye, AZ 85396Off Market
- $1,5005,923 sqft12359 N 300th Dr, Buckeye, AZ 85396Off Market
- $407,9903 bd2 ba1.9k sqft12318 N 300th Dr, Buckeye, AZ 85396Sold
- $419,9904 bd3 ba2k sqft12332 N 300th Dr, Buckeye, AZ 85396Sold
- $1,5005,920 sqft12373 N 300th Dr, Buckeye, AZ 85396Off Market
A local agent can set up tours, give advice and negotiate with sellers.
Similar homes
- $405,3604 bd3 ba2k sqft12422 N 305TH Avenue, Buckeye, AZ 85396New Construction
 ARMLS
ARMLS - $419,2804 bd3 ba2.2k sqft12418 N 305TH Avenue, Buckeye, AZ 85396New Construction
 ARMLS
ARMLS - $388,9904 bd3 ba2.2k sqft12374 N 300TH Drive, Buckeye, AZ 85396New Construction
 ARMLS
ARMLS - $426,5054 bd3 ba2.2k sqft12427 N 305TH Avenue, Buckeye, AZ 85396New Construction
 ARMLS
ARMLS - $384,9904 bd3 ba2k sqft12388 N 300TH Drive, Buckeye, AZ 85396New ConstructionARMLS
- $399,9903 bd3 ba2.2k sqft30180 W WINDROSE Drive, Buckeye, AZ 85396New ConstructionARMLS
- $434,9904 bd3 ba2.1k sqft30133 W PALO BREA Way, Buckeye, AZ 85396For SaleMLS ID #6971462, Andy Svitak, Risewell Homes. ARMLS
- $399,9903 bd2 ba1.8k sqft30136 W WINDROSE Drive, Buckeye, AZ 85396New ConstructionARMLS
- from $414,9903 bd2 ba2.2k sqftCarlsbad Plan, Willow at Teravalis, Buckeye, AZ 85396New ConstructionCentury Communities
- $379,9903 bd2 ba1.9k sqft29976 W WILD HAZEL Drive, Buckeye, AZ 85396New ConstructionARMLS
- $399,9903 bd3 ba2k sqft12451 N 305TH Avenue, Buckeye, AZ 85396New ConstructionARMLS
- from $426,9905 bd3 ba2.5k sqftRaybun Plan, Willow at Teravalis, Buckeye, AZ 85396New ConstructionCentury Communities
- $414,9903 bd2 ba1.8k sqft30137 W PALO BREA Way, Buckeye, AZ 85396For SaleMLS ID #6966844, Andy Svitak, Risewell Homes. ARMLS
- $364,9903 bd2 ba1.7k sqft12448 N 305TH Avenue, Buckeye, AZ 85396New ConstructionARMLS
- $374,9903 bd3 ba2k sqft12472 N 305TH Avenue, Buckeye, AZ 85396New ConstructionARMLS
- $375,0003 bd3 ba1.8k sqft12889 N 304TH Avenue, Buckeye, AZ 85396New ConstructionARMLS
- $349,9903 bd2 ba1.7k sqft12482 N 305TH Avenue, Buckeye, AZ 85396New ConstructionARMLS
- $324,9903 bd2 ba1.6k sqft12457 N 305TH Avenue, Buckeye, AZ 85396New ConstructionARMLS
- $389,9004 bd2 ba1.5k sqft36084 W HADLEY Street, Tonopah, AZ 85354For SaleMLS ID #7043570, Jose G Reyes, HomeSmart. ARMLS
- $396,9904 bd2 ba1.7k sqft26030 W LYNNE Lane, Buckeye, AZ 85326For SaleMLS ID #7056113, Felicia Camarena, DRH Properties Inc. ARMLS
