Delightfully peaceful country estate located between Gainesville and the City of Alachua in the equestrian community of Shaw Farms. This 4 Bedroom/3 Bath (2,591 SF, built 1995) pool home on 6.79 acres is ready for your horses with perimeter fencing, cross fencing, and two separate pastures. Located on a tranquil cul-de-sac. You have your own electronic gate with a long, paved driveway. The home features a formal living room & dining room, plus a separate family room with a brick, wood burning or gas fireplace and built-in shelving. The kitchen has granite counters and a huge granite island with sink, and also a breakfast area overlooking the Lanai, pool, and attached hot tub. Cabinets in the kitchen and living room are Busby custom cabinets. Double oven is standard or convection. 5-burner gas cooktop with granite backsplash. Engineered wood flooring and paddle fans and high ceilings throughout, as well as French doors, which give an elegant feel. The primary bedroom suite has 2 walk-in closets and a huge shower. The screened swimming pool has a whirlpool spa and an automatic cleaning system. A new roof was installed in 2022. Furnace is a two-stage seer heat pump installed 2021. There is a 2-car attached garage and a sprinkler system. The 4-stall metal clad horse barn/workshop has a 12' aisle way, and a 13' x 23' office, plus a wash rack with concrete pad and drainage area. One stall is an extra-large foaling/birthing stall. Water is piped to each stall and to the back pasture. Solar panels were installed 2021 and provide power to barn and house. Solar panels kept the electricity charge at $9.14 for the month of January. There is a ten-dollar monthly fee for the conversion box to sell unused electricity back to the utility company. This property is close to Progress Park. Conveniently located near Publix grocery stores and to Gainesville. More details from seller on kitchen: Granite-lined coffee nook, which the cabinet doors conceal when not in use. Microwave is above the coffee nook and can also be concealed behind a matching cabinet door. Below the coffee nook is a cabinet and with a touch of a button will lift your Kitchen Aid mixer up and out from the cabinet, and then fold back into the cabinet once finished. Bedroom Closet Type: Walk-in Closet (Primary Bedroom).
Sold for $979,000
$979,000
12317 NW 129th Ter, Alachua, FL 32615
4beds
2,591sqft
Single Family Residence
Built in 1995
6.79 Acres Lot
$970,900 Zestimate®
$378/sqft
$3,366 Estimated rent
Home value
$970,900
$913,000 - $1.02M
$3,366/mo
Zestimate® history
Owner options
List your home for rent
$3,366/mo
Rent Zestimate®
Find your next renter with Zillow Rental Manager. Plus, with online applications, you can quickly screen prospective tenants – for free.
$3,366/mo
Rent Zestimate®
Refinance and save
$6,924/mo
Est. payment
Refinancing to a lower rate could help reduce your monthly payments and save thousands over the life of the loan.
$6,924/mo
Est. payment
Explore your selling options
Work with a Zillow partner agent
Leverage their expertise and Zillow's premium Showcase listings to get your home seen by more buyers.
Get startedList with your own agent
Get your home in front of millions of buyers by listing it on Zillow.
Learn how to do itSell it yourself
Take full control of how buyers see your home on Zillow by listing For Sale by Owner (FSBO).
List your homeWhat's special
Gas fireplacePool homeCross fencingElectronic gateHuge granite islandConversion boxGranite counters
Zillow last checked:
Listing updated:
Listed by:
Tom Leinbaugh 352-376-4471,
MOELLER REALTY INC 352-376-4471
Bought with:
Betsy Pepine, 3154941
PEPINE REALTY
Nicolas Morales, 3504705
PEPINE REALTY
Source: Stellar MLS,MLS#: GC521117 Originating MLS: Gainesville-Alachua
Originating MLS: Gainesville-Alachua
Facts & features
Interior
Bedrooms & bathrooms
- Bedrooms: 4
- Bathrooms: 3
- Full bathrooms: 3
Rooms
- Room types: Attic, Family Room, Dining Room, Living Room, Utility Room
Primary bedroom
- Features: Walk-In Closet(s)
- Level: First
- Dimensions: 16x18
Dining room
- Level: First
- Dimensions: 12x13
Great room
- Features: Built-In Shelving
- Level: First
- Dimensions: 18x23
Kitchen
- Features: Granite Counters, Kitchen Island, Pantry
- Level: First
- Dimensions: 12x15
Living room
- Level: First
- Dimensions: 12x13
Heating
- Central, Electric, Heat Pump
Cooling
- Central Air
Appliances
- Included: Oven, Convection Oven, Cooktop, Dishwasher, Disposal, Dryer, Exhaust Fan, Gas Water Heater, Microwave, Range, Range Hood, Refrigerator, Washer
- Laundry: Electric Dryer Hookup, Gas Dryer Hookup, Inside, Laundry Room, Washer Hookup
Features
- Ceiling Fan(s), Chair Rail, Eating Space In Kitchen, High Ceilings, Kitchen/Family Room Combo, Open Floorplan, Primary Bedroom Main Floor, Solid Wood Cabinets, Split Bedroom, Stone Counters, Thermostat, Walk-In Closet(s)
- Flooring: Carpet, Ceramic Tile, Engineered Hardwood
- Doors: French Doors
- Windows: Aluminum Frames, Blinds, Double Pane Windows, Window Treatments
- Has fireplace: Yes
- Fireplace features: Family Room, Gas, Masonry, Wood Burning
Interior area
- Total structure area: 3,377
- Total interior livable area: 2,591 sqft
Property
Parking
- Total spaces: 3
- Parking features: Covered, Driveway, Garage Door Opener, Garage Faces Side, Parking Pad
- Attached garage spaces: 2
- Carport spaces: 1
- Covered spaces: 3
- Has uncovered spaces: Yes
- Details: Garage Dimensions: 20x23
Features
- Levels: One
- Stories: 1
- Patio & porch: Covered, Rear Porch, Screened
- Exterior features: Irrigation System, Lighting
- Has private pool: Yes
- Pool features: Deck, Gunite, In Ground, Lighting, Pool Sweep, Screen Enclosure
- Has spa: Yes
- Spa features: In Ground
- Fencing: Board,Cross Fenced,Fenced
Lot
- Size: 6.79 Acres
- Dimensions: 317 x 1013 x 305 x 926
- Features: Cleared, Cul-De-Sac, City Lot, Landscaped, Level, Pasture, Street Dead-End, Zoned for Horses
- Residential vegetation: Mature Landscaping, Trees/Landscaped
Details
- Additional structures: Barn(s), Workshop
- Parcel number: 03968100024
- Zoning: A
- Special conditions: None
Construction
Type & style
- Home type: SingleFamily
- Architectural style: Contemporary
- Property subtype: Single Family Residence
Materials
- Brick, HardiPlank Type
- Foundation: Slab
- Roof: Shingle
Condition
- Completed
- New construction: No
- Year built: 1995
Details
- Builder model: Custom
- Builder name: Joyner Construction
Utilities & green energy
- Electric: Photovoltaics Seller Owned
- Sewer: Septic Tank
- Water: Well
- Utilities for property: BB/HS Internet Available, Electricity Connected, Phone Available, Propane, Solar, Underground Utilities
Green energy
- Energy efficient items: HVAC
- Energy generation: Solar
- Indoor air quality: HVAC Cartridge/Media Filter, No Smoking-Interior Buildg
Community & HOA
Community
- Features: Community Mailbox, Deed Restrictions, Horses Allowed
- Security: Security System
- Pet fee: $0 monthly
- Subdivision: SHAW FARMS OF ALACHUA
HOA
- Has HOA: Yes
- Services included: Private Road
- HOA fee: $27 monthly
- HOA name: John Shermyen
- HOA phone: 386-462-8735
Location
- Region: Alachua
Financial & listing details
- Price per square foot: $378/sqft
- Tax assessed value: $753,715
- Annual tax amount: $7,029
- Date on market: 4/12/2024
- Cumulative days on market: 19 days
- Listing terms: Cash,Conventional
- Ownership: Fee Simple
- Total actual rent: 0
- Electric utility on property: Yes
- Road surface type: Paved, Asphalt
Price history
| Date | Event | Price |
|---|---|---|
| 5/30/2024 | Sold | $979,000-1%$378/sqft |
Source:  Stellar MLS #GC521117 Report a problem Stellar MLS #GC521117 Report a problem | ||
| 5/2/2024 | Pending sale | $989,000$382/sqft |
Source: Stellar MLS #GC521117 Report a problem | ||
| 4/13/2024 | Listed for sale | $989,000+216.5%$382/sqft |
Source: Stellar MLS #GC521117 Report a problem | ||
| 4/2/2001 | Sold | $312,500$121/sqft |
Source: Public Record Report a problem | ||
Public tax history
| Year | Property taxes | Tax assessment |
|---|---|---|
| 2025 | $11,153 +55% | $520,003 +49.9% |
| 2024 | $7,195 +2.3% | $346,999 +3% |
| 2023 | $7,030 +5.3% | $336,892 +3% |
| 2022 | $6,674 +1.4% | $327,080 +3% |
| 2021 | $6,580 +2.4% | $317,553 +1.4% |
| 2020 | $6,424 -0.2% | $313,169 +2.3% |
| 2019 | $6,434 | $306,128 +1.9% |
| 2018 | $6,434 +3.2% | $300,420 +2.1% |
| 2017 | $6,237 -0.6% | $294,250 +2.1% |
| 2016 | $6,272 +2.9% | $288,200 +0.7% |
| 2015 | $6,093 -1.2% | $286,200 -4.2% |
| 2014 | $6,166 -3.8% | $298,890 +1.9% |
| 2013 | $6,410 | $293,200 -0.8% |
| 2012 | -- | $295,500 -2.6% |
| 2011 | -- | $303,300 -14% |
| 2010 | -- | $352,600 -10.3% |
| 2009 | -- | $393,100 -12% |
| 2008 | -- | $446,800 +1% |
| 2007 | -- | $442,200 +20.5% |
| 2006 | -- | $367,000 +15.6% |
| 2005 | -- | $317,400 +16.7% |
| 2004 | -- | $272,000 +8.1% |
| 2003 | -- | $251,700 |
| 2002 | -- | $251,700 |
Find assessor info on the county website
Neighborhood: 32615
Nearby homes
- $696,1003 bd2 ba1.8k sqft12225 NW 129th Ter, Alachua, FL 32615Off Market
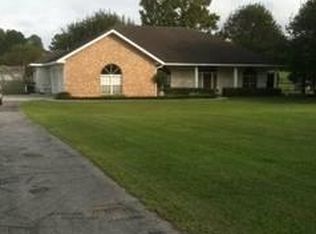
- $769,9004 bd4 ba2.8k sqft12413 NW 129th Ter, Alachua, FL 32615Off Market

- $686,9003 bd2 ba2.1k sqft12201 NW 129th Ter, Alachua, FL 32615Off Market

- $547,9004 bd2 ba2k sqft12320 NW 129th Ter, Alachua, FL 32615Off Market
- $347,900-- bd-- ba-- sqft12568 NW 132nd Dr, Alachua, FL 32615Off Market
- $764,9004 bd3 ba2.7k sqft12416 NW 129th Ter, Alachua, FL 32615Off Market
- $673,1004 bd3 ba2.3k sqft12204 NW 122nd Ter, Alachua, FL 32615Off Market
- $831,8004 bd3 ba2.4k sqft12109 NW 129th Ter, Alachua, FL 32615Off Market
Nearby schools
GreatSchools rating
- NAW. W. Irby Elementary SchoolGrades: PK-2Distance: 1.3 mi
- 4/10A. L. Mebane Middle SchoolGrades: 6-8Distance: 2.7 mi
- 4/10Santa Fe High SchoolGrades: 9-12Distance: 3.9 mi
Schools provided by the listing agent
- Elementary: W. W. Irby Elementary School-AL
- Middle: A. L. Mebane Middle School-AL
- High: Santa Fe High School-AL
Source: Stellar MLS. This data may not be complete. We recommend contacting the local school district to confirm school assignments for this home.
Get a cash offer in 3 minutes
Find out how much your home could sell for in as little as 3 minutes with a no-obligation cash offer.
Estimated market value
$970,900
Get a cash offer in 3 minutes
Find out how much your home could sell for in as little as 3 minutes with a no-obligation cash offer.
Estimated market value
$970,900
- Florida
- Alachua County
- Alachua
- 32615
- 12317 NW 129th Ter
Nearby cities
Nearby zip codes
Other Alachua Topics
