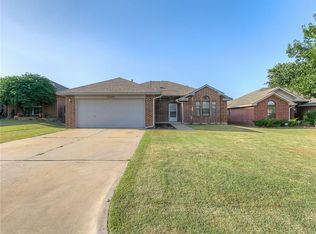
Enjoy the space, flexibility, and functionality this home has to offer! The open living area provides plenty of room to relax or entertain and flows easily into the kitchen, where ample cabinetry offers plenty of storage for everyday essentials. A versatile flex room adds even more usable space and can easily serve as a home office, second living area, game room, hobby space, or whatever best fits your needs.
Fresh interior paint gives the home a clean, refreshed feel, while the functional layout makes it easy to settle in and make the space your own. Step outside to a spacious backyard with plenty of room to spread out, entertain, garden, or create the outdoor setup you've been envisioning. The covered patio provides an additional spot to enjoy the outdoors, making the backyard an extension of the home's living space.
Conveniently located near shopping, dining, schools, and major highways, this home combines everyday functionality with a location that keeps necessities within easy reach. With flexible living spaces, a generous backyard, and plenty of potential to make it your own, this home is ready for its next chapter. Schedule your showing today!
For sale
$234,996
12317 NW 3rd St, Yukon, OK 73099
3beds
1,601sqft
Single Family Residence
Built in 1998
6,050 Square Feet Lot
$-- Zestimate®
$147/sqft
$-- HOA
What's special
Fresh interior paintFunctional layoutCovered patioVersatile flex room
- 119 days
- 187
- 31
Zillow last checked:
Listing updated:
Listed by:
Kayla Matthews 405-658-4666,
Brix Realty
Source: MLSOK/OKCMAR as distributed by MLS GRID,MLS#: 1233843
Facts & features
Interior
Bedrooms & bathrooms
- Bedrooms: 3
- Bathrooms: 2
- Full bathrooms: 2
Heating
- Has Heating (Unspecified Type)
Cooling
- Has cooling: Yes
Features
- Combo Woodwork
- Has fireplace: No
- Fireplace features: None
Interior area
- Total structure area: 1,601
- Total interior livable area: 1,601 sqft
Property
Parking
- Total spaces: 2
- Parking features: Garage
- Garage spaces: 2
Features
- Levels: One
- Stories: 1
- Exterior features: Fire Pit, Rain Gutters
Lot
- Size: 6,050 Square Feet
- Features: Interior Lot
Details
- Parcel number: 12317NW3rd73099
- Special conditions: None
Construction
Type & style
- Home type: SingleFamily
- Architectural style: Dallas
- Property subtype: Single Family Residence
Materials
- Brick & Frame
- Foundation: Slab
- Roof: Composition
Condition
- Year built: 1998
Utilities & green energy
- Utilities for property: High Speed Internet, Public
Community & HOA
Location
- Region: Yukon
Financial & listing details
- Price per square foot: $147/sqft
- Tax assessed value: $203,430
- Annual tax amount: $2,720
- Date on market: 6/10/2026
- Electric utility on property: Yes
Estimated market value
Not available
Estimated sales range
Not available
Not available
Price history
| Date | Event | Price |
|---|---|---|
| 10/6/2026 | Price change | $234,9960%$147/sqft |
Source:  MLSOK/OKCMAR as distributed by MLS GRID #1233843 Report a problem MLSOK/OKCMAR as distributed by MLS GRID #1233843 Report a problem | ||
| 9/30/2026 | Price change | $234,9970%$147/sqft |
Source: MLSOK/OKCMAR as distributed by MLS GRID #1233843 Report a problem | ||
| 9/15/2026 | Price change | $234,9980%$147/sqft |
Source: MLSOK/OKCMAR as distributed by MLS GRID #1233843 Report a problem | ||
| 9/9/2026 | Price change | $234,9990%$147/sqft |
Source: MLSOK/OKCMAR as distributed by MLS GRID #1233843 Report a problem | ||
| 8/4/2026 | Price change | $235,000-2.1%$147/sqft |
Source: MLSOK/OKCMAR as distributed by MLS GRID #1233843 Report a problem | ||
| 6/26/2026 | Price change | $240,000-2%$150/sqft |
Source: MLSOK/OKCMAR as distributed by MLS GRID #1233843 Report a problem | ||
| 6/10/2026 | Listed for sale | $245,000$153/sqft |
Source: MLSOK/OKCMAR as distributed by MLS GRID #1233843 Report a problem | ||
| 6/9/2026 | Listing removed | -- |
Source: Owner Report a problem | ||
| 4/30/2026 | Price change | $245,000-2%$153/sqft |
Source: Owner Report a problem | ||
| 3/28/2026 | Price change | $250,000-2%$156/sqft |
Source: Owner Report a problem | ||
| 3/15/2026 | Price change | $255,000-1.9%$159/sqft |
Source: Owner Report a problem | ||
| 3/8/2026 | Listed for sale | $260,000+18.2%$162/sqft |
Source: Owner Report a problem | ||
| 10/26/2022 | Sold | $220,000+0%$137/sqft |
Source: MLSOK/OKCMAR as distributed by MLS GRID #1030720 Report a problem | ||
| 9/22/2022 | Pending sale | $219,900$137/sqft |
Source: MLSOK/OKCMAR as distributed by MLS GRID #1030720 Report a problem | ||
| 9/21/2022 | Listed for sale | $219,900$137/sqft |
Source: MLSOK/OKCMAR as distributed by MLS GRID #1030720 Report a problem | ||
Public tax history
| Year | Property taxes | Tax assessment |
|---|---|---|
| 2025 | $2,720 -0.5% | $24,253 -1.7% |
| 2024 | $2,735 +5.2% | $24,669 +3% |
| 2023 | $2,599 +36.3% | $23,951 +36.1% |
| 2022 | $1,907 +3.5% | $17,595 +3% |
| 2021 | $1,842 +2.2% | $17,082 +3% |
| 2020 | $1,803 +3.3% | $16,585 +3% |
| 2019 | $1,745 +1.3% | $16,102 +3% |
| 2018 | $1,722 +0.6% | $15,633 -0.7% |
| 2017 | $1,712 +2.9% | $15,736 +2.5% |
| 2016 | $1,663 | $15,350 +0.4% |
| 2015 | $1,663 -6.9% | $15,290 -6.2% |
| 2014 | $1,786 | $16,299 +0.2% |
| 2013 | -- | $16,260 +1.8% |
| 2011 | -- | $15,969 +4.2% |
| 2010 | -- | $15,321 +5% |
| 2009 | -- | $14,592 +10.3% |
| 2008 | -- | $13,235 |
| 2007 | $1,400 | -- |
| 2006 | -- | -- |
| 2005 | $1,156 | -- |
| 2004 | $1,156 -2.2% | $95,275 |
| 2003 | $1,182 | $95,275 |
| 2002 | $1,182 | $95,275 |
Find assessor info on the county website
Monthly payment
Est. payment
Payment breakdown
Explore the cost of this home by adjusting the details. Changes won't be saved.Climate risks
Neighborhood: 73099
Nearby schools
Schools provided by the listing agent
- Elementary: Mustang Creek ES
- Middle: Mustang North MS
- High: Mustang HS
Source: MLSOK/OKCMAR as distributed by MLS GRID. This data may not be complete. We recommend contacting the local school district to confirm school assignments for this home.