Exceptional ranch home in prestigious Autumn Ridge! Situated on a quiet cul-de-sac and backing directly to the golf course, this beautifully maintained home offers stunning sunset views and outstanding indoor and outdoor living spaces. The open floor plan features 3 bedrooms and 2 full baths on the main level. The finished lower level includes a 4th bedroom, den, full bath, large gathering room with wet bar, and approximately 900 sq. ft. of unfinished space ideal for a workshop, studio, fitness room, or storage. Enjoy the spectacular 20' x 20' covered porch with paver patio, gas fireplace, and panoramic golf course views. All appliances remain, and much of the furniture is negotiable. Autumn Ridge provides a heated community pool, tennis courts and pickleball courts as part of the HOA. The golf course membership is separate. A rare opportunity to enjoy golf course living in one of Fort Wayne's most sought-after neighborhoods. Broker selected. Photos by Art Home Photo.
Pending
$469,000
12317 Virginia Hills Ct, Fort Wayne, IN 46845
4beds
3,075sqft
SingleFamily
Built in 1998
0.35 Acres Lot
$-- Zestimate®
$153/sqft
$85/mo HOA
What's special
Panoramic golf course viewsFinished lower levelStunning sunset viewsQuiet cul-de-sacAll appliances remainOpen floor plan
- 30 days |
- 1,539 |
- 66 |
Listed by:
Property Owner (260) 479-0416
Facts & features
Interior
Bedrooms & bathrooms
- Bedrooms: 4
- Bathrooms: 3
- Full bathrooms: 3
Heating
- Other
Cooling
- Central
Appliances
- Included: Dishwasher, Dryer, Garbage disposal, Microwave, Range / Oven, Refrigerator, Washer
Features
- Flooring: Tile, Carpet
- Basement: Partially finished
- Has fireplace: Yes
- Fireplace features: masonry
Interior area
- Total interior livable area: 3,075 sqft
Video & virtual tour
Property
Parking
- Total spaces: 3
- Parking features: Garage - Attached
Features
- Exterior features: Vinyl, Brick
- Has view: Yes
- View description: Park
Lot
- Size: 0.35 Acres
Details
- Parcel number: 020226327004000057
Construction
Type & style
- Home type: SingleFamily
- Architectural style: Ranch
Materials
- masonry
- Roof: Shake / Shingle
Condition
- New construction: No
- Year built: 1998
Utilities & green energy
- Sewer: City
Community & HOA
HOA
- Has HOA: Yes
- HOA fee: $85 monthly
Location
- Region: Fort Wayne
Financial & listing details
- Price per square foot: $153/sqft
- Tax assessed value: $477,300
- Annual tax amount: $3,533
- Date on market: 6/21/2026
Estimated market value
Not available
Estimated sales range
Not available
$2,718/mo
Price history
| Date | Event | Price |
|---|---|---|
| 6/25/2026 | Pending sale | $469,000$153/sqft |
Source: Owner Report a problem | ||
| 6/21/2026 | Listed for sale | $469,000+56.3%$153/sqft |
Source: Owner Report a problem | ||
| 12/12/2018 | Sold | $300,000-3.2%$98/sqft |
Source: Agent Provided Report a problem | ||
| 10/24/2018 | Listed for sale | $309,900$101/sqft |
Source: Weir Real Estate Inc. #201847835 Report a problem | ||
Public tax history
| Year | Property taxes | Tax assessment |
|---|---|---|
| 2025 | $3,533 +8.7% | $477,300 +6.7% |
| 2024 | $3,249 +0.2% | $447,200 +7.3% |
| 2023 | $3,244 +8% | $416,600 +3.1% |
| 2022 | $3,003 +3.1% | $403,900 +14% |
| 2021 | $2,913 +8.2% | $354,200 +5.6% |
| 2020 | $2,693 +2.4% | $335,500 +10.1% |
| 2019 | $2,631 -30.2% | $304,800 +4.1% |
| 2018 | $3,768 +53.8% | $292,700 +12.1% |
| 2017 | $2,450 -6.2% | $261,200 +1.7% |
| 2016 | $2,611 -2.1% | $256,900 -3.7% |
| 2014 | $2,668 +0.6% | $266,800 +0.6% |
| 2013 | $2,652 +13.4% | $265,200 +3.8% |
| 2011 | $2,338 | $255,600 -1.9% |
| 2010 | -- | $260,500 -2.1% |
| 2007 | -- | $266,000 +2.5% |
| 2005 | -- | $259,500 |
| 2004 | -- | $259,500 +75.3% |
| 2001 | -- | $148,000 +200% |
| 1999 | -- | $49,330 |
Find assessor info on the county website
Monthly payment
Est. payment
Payment breakdown
Explore the cost of this home by adjusting the details. Changes won't be saved.Climate risks
Neighborhood: 46845
Nearby schools
GreatSchools rating
- 7/10Perry Hill Elementary SchoolGrades: K-5Distance: 1.6 mi
- 8/10Maple Creek Middle SchoolGrades: 6-8Distance: 1.7 mi
- 9/10Carroll High SchoolGrades: 9-12Distance: 4.6 mi
Schools provided by the listing agent
- Elementary: Perry Hill
- Middle: Maple Creek
- High: Carroll
- District: Northwest Allen County
Source: The MLS. This data may not be complete. We recommend contacting the local school district to confirm school assignments for this home.
- $483,2004 bd2 ba2.7k sqft12311 Virginia Hills Ct, Fort Wayne, IN 46845Off Market
- $568,6006 bd4 ba4.6k sqft12323 Virginia Hills Ct, Fort Wayne, IN 46845Off Market

- $492,2004 bd3 ba3.6k sqft2927 Barry Knoll Way, Fort Wayne, IN 46845Off Market

- $460,6003 bd3 ba2.1k sqft12327 Virginia Hills Ct, Fort Wayne, IN 46845Off Market
- $504,0004 bd4 ba3.8k sqft12318 Virginia Hills Ct, Fort Wayne, IN 46845Off Market
- $430,0005 bd4 ba4.1k sqft2919 Barry Knoll Way, Fort Wayne, IN 46845Sold
- $510,3004 bd4 ba3.7k sqft12314 Virginia Hills Ct, Fort Wayne, IN 46845Off Market
- $471,6004 bd3 ba2.5k sqft12322 Virginia Hills Ct, Fort Wayne, IN 46845Off Market
A local agent can set up tours, give advice and negotiate with sellers.
Similar homes
- $505,0004 bd4 ba4.1k sqft12825 Drayton Pkwy, Fort Wayne, IN 46845For Sale
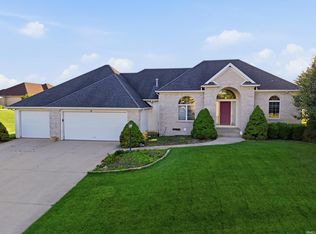 MLS ID #202622458, Michelle Sinn, Coldwell Banker Real Estate Gr. IRMLS
 - $449,9004 bd4 ba3.1k sqft902 Windrift Ln, Fort Wayne, IN 46845For Sale
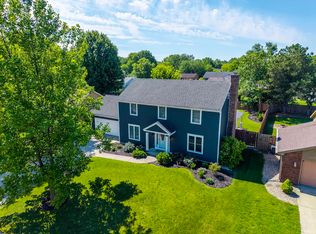 MLS ID #202625106, Joyce Swartz, Coldwell Banker Real Estate Gr. IRMLS
 - $529,9004 bd3 ba2.8k sqft13742 Alicante Way, Fort Wayne, IN 46845For Sale
 MLS ID #202627757, April Leamon, CENTURY 21 Bradley Realty, Inc. IRMLS
 - $--5 bd4 ba3.6k sqft11128 Rockaway Dr, Fort Wayne, IN 46845Auction
 MLS ID #202623978, Jared S Sipe, Schrader RE and Auction/Fort W. IRMLS
 - $439,0004 bd4 ba2.5k sqft2804 Cliffwood Ln, Fort Wayne, IN 46825For SaleMLS ID #202629098, Lori Stinson, North Eastern Group Realty. IRMLS
- $499,9994 bd4 ba3.6k sqft2002 Falcon Ridge Ct, Fort Wayne, IN 46845For SaleMLS ID #202622710, Emily Harris, Regan & Ferguson Group. IRMLS
- $549,9004 bd3 ba3.5k sqft11124 Lone Eagle Ct, Fort Wayne, IN 46845For SaleMLS ID #202628640, Anne Melchi, Mike Thomas Assoc., Inc. IRMLS
- $477,9004 bd4 ba3.3k sqft1125 Coral Isle Cv, Fort Wayne, IN 46845For SaleMLS ID #202620965, Kenson Dhanie, Mike Thomas Assoc., Inc. IRMLS
- $440,0004 bd3 ba2.8k sqft13312 Vitiano Ct, Fort Wayne, IN 46845For SaleMLS ID #202620979, Son Huynh, CENTURY 21 Bradley Realty, Inc. IRMLS
- $389,9003 bd3 ba2.2k sqft11036 Bushnell Ct, Fort Wayne, IN 46845For SaleMLS ID #202628978, Jody Hurley, Coldwell Banker Real Estate Gr. IRMLS
- $468,0004 bd4 ba2.4k sqft13667 Stone Table Blvd, Fort Wayne, IN 46845For SaleMLS ID #202621276, Katie A Brown, Mike Thomas Assoc., Inc. IRMLS
- $414,9004 bd3 ba2.1k sqft453 Barnsley Cv, Fort Wayne, IN 46845For SaleMLS ID #202628443, Kerri Morningstar, CENTURY 21 Bradley Realty, Inc. IRMLS
- $474,9004 bd4 ba3.1k sqft914 Taline Ct, Fort Wayne, IN 46825For SaleMLS ID #202624416, Christopher Cammack, Scott Estates. IRMLS
- $426,4003 bd3 ba2.6k sqft5101 Brunello Ter, Fort Wayne, IN 46845For SaleMLS ID #202621514, Sedina Bear, Mike Thomas Assoc., Inc. IRMLS
- $464,9993 bd2 ba1.9k sqft14131 Nepeta Trl, Fort Wayne, IN 46845For SaleMLS ID #202621832, Alyssa Schendel, North Eastern Group Realty. IRMLS
- $389,9003 bd2 ba2.7k sqft2014 E Gump Rd, Fort Wayne, IN 46845For SaleMLS ID #202627640, Jennifer J Jenson, RE/MAX Results. IRMLS
- $329,9004 bd3 ba2.7k sqft2119 Ransom Dr, Fort Wayne, IN 46845For SaleMLS ID #202627375, Kristine White, Vision Realty Group LLC. IRMLS
- $429,0003 bd3 ba2.4k sqft1544 Vintners Way, Fort Wayne, IN 46845For SaleMLS ID #202621334, Michael Litchin, Litchin Real Estate. IRMLS
- $400,0004 bd3 ba2.6k sqft849 Crimson Cv, Fort Wayne, IN 46845For SaleMLS ID #202628091, Scott Malcolm, eXp Realty, LLC. IRMLS
- $406,9004 bd3 ba2.4k sqft6516 Shoreside Dr, Fort Wayne, IN 46845For SaleMLS ID #202621724, Tisha Rau Tingle, Coldwell Banker Real Estate Gr. IRMLS
