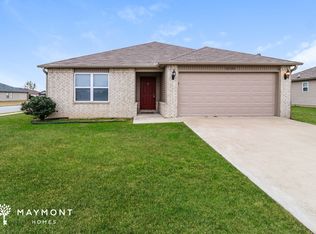
Rausch Coleman's Franklin Floor plan Is a split Open Concept With The Master Suite On One Side Of Home and 2 Guest Rooms Are On Other Side Of Home. Spacious Living Area With Vaulted Ceiling & Wired for A ceiling Fan, Eat In Kitchen/dining combo. Master Suite Has A Integrated Soaking Tub/ Shower Combo, Carpet Through Out And Vinyl In The Wet Areas, Home Comes With a 2 Car Garage With Auto remotes And A 2-10 Home Buyer's Warranty.
This property is not currently displayed as for sale or rent on Zillow. This may be different from what's on other websites or public sources.