Nearly 9.5 acres with updated 1.5-story home just 1.5 miles north of Holton on paved roads near Hwy. 75. This spacious home offers over 3,000 sq. ft., 4 bedrooms, and a main-floor bonus room that could easily serve as a 5th bedroom, office, or entertainment space. Extensive updates include a new HVAC systems with separate thermostats for each level, fresh interior paint, new LVP, tile, and carpet flooring, extensive trim work, several new windows and doors, updated bathrooms, and a remodeled kitchen featuring new cabinetry, hardware, granite countertops, and a butcher block workstation. All new kitchen appliances. Additional improvements include new light fixtures, ceiling fans, switches, and outlets. Outside, enjoy a large yard, nearly 9.5 acres with plenty of room for livestock, two serviceable outbuildings with concrete floors (approximately 120' x 40' and 50' x 40'), and a large camper/RV carport complete with electric and sewer hookups. A rare bonus is the property's Commercial Industrial zoning, offering flexibility for a variety of commercial, industrial, or mixed-use opportunities. Move-in ready with modern updates, abundant space, and an excellent country location just minutes from Holton. Property is owned by Licensed Real Estate Agents in the state of Kansas
For sale
$425,000
12318 246th Rd, Holton, KS 66436
4beds
3,082sqft
:
Get pre-qualifiedN/A
Single Family Residence, Residential
Built in 1880
9.39 Acres Lot
$-- Zestimate®
$138/sqft
$-- HOA
What's special
- 11 days |
- 1,189 |
- 68 |
Likely to sell faster than
Zillow last checked:
Listing updated:
Listed by:
Ryan Lehmkuhl 785-305-0609,
Beoutdoors Real Estate, LLC
Source: Sunflower AOR as distributed by MLS GRID,MLS#: 245839
Facts & features
Interior
Bedrooms & bathrooms
- Bedrooms: 4
- Bathrooms: 2
- Full bathrooms: 2
Rooms
- Room types: Formal Living Room, Study Den, Rec Room
Primary bedroom
- Level: Upper
- Area: 390
- Dimensions: 26x15
Bedroom 2
- Level: Main
- Area: 168
- Dimensions: 14x12
Bedroom 3
- Level: Upper
- Area: 210
- Dimensions: 15x14
Bedroom 4
- Level: Upper
- Area: 168
- Dimensions: 12x14
Laundry
- Level: Main
Heating
- Has Heating (Unspecified Type)
Cooling
- Central Air
Appliances
- Included: Electric Range, Microwave, Dishwasher, Refrigerator, Disposal
- Laundry: Main Level
Features
- Flooring: Carpet
- Basement: Sump Pump,Stone/Rock,Crawl Space
- Has fireplace: No
Interior area
- Total structure area: 3,082
- Total interior livable area: 3,082 sqft
- Finished area above ground: 3,082
- Finished area below ground: 0
Property
Parking
- Total spaces: 4
- Parking features: Detached, Carport, Extra Parking
- Garage spaces: 4
- Has carport: Yes
Features
- Patio & porch: Patio
Lot
- Size: 9.39 Acres
- Features: Corner Lot
Details
- Parcel number: 1864
- Special conditions: Standard
Construction
Type & style
- Home type: SingleFamily
- Property subtype: Single Family Residence, Residential
Materials
- Vinyl Siding
- Roof: Architectural Style
Condition
- Year built: 1880
Utilities & green energy
- Water: Public
Community & HOA
Community
- Subdivision: Not Subdivided
HOA
- Has HOA: No
Location
- Region: Holton
Financial & listing details
- Price per square foot: $138/sqft
- Tax assessed value: $235,740
- Annual tax amount: $4,502
- Date on market: 7/31/2026
- Cumulative days on market: 9 days
Estimated market value
Not available
Estimated sales range
Not available
Not available
Price history
| Date | Event | Price |
|---|---|---|
| 8/2/2026 | Listed for sale | $425,000+23.2%$138/sqft |
Source:  Sunflower AOR as distributed by MLS GRID #245839 Report a problem Sunflower AOR as distributed by MLS GRID #245839 Report a problem | ||
| 3/1/2025 | Listing removed | $345,000$112/sqft |
Source: Sunflower AOR as distributed by MLS GRID #236512 Report a problem | ||
| 10/14/2024 | Listed for sale | $345,000$112/sqft |
Source: Sunflower AOR as distributed by MLS GRID #236512 Report a problem | ||
Public tax history
| Year | Property taxes | Tax assessment |
|---|---|---|
| 2025 | $4,502 +72.7% | $33,746 +71.4% |
| 2024 | $2,607 | $19,683 +6.1% |
| 2023 | -- | $18,549 +8.8% |
| 2022 | -- | $17,053 +1.7% |
| 2021 | -- | $16,760 +4.4% |
| 2020 | -- | $16,046 +11.7% |
| 2019 | -- | $14,367 -10.8% |
| 2018 | -- | $16,113 -3.8% |
| 2017 | -- | $16,741 +1.1% |
| 2016 | -- | $16,564 +1.5% |
| 2015 | -- | $16,315 +5.3% |
| 2014 | -- | $15,496 -51.2% |
| 2013 | -- | $31,738 |
| 2012 | -- | -- |
| 2011 | -- | -- |
| 2010 | -- | $34,616 |
Find assessor info on the county website
Monthly payment
Est. payment
Payment breakdown
Explore the cost of this home by adjusting the details. Changes won't be saved.Climate risks
Neighborhood: 66436
Nearby schools
GreatSchools rating
- 6/10Colorado Elementary SchoolGrades: PK-5Distance: 1.9 mi
- 4/10Holton Middle SchoolGrades: 6-8Distance: 1.6 mi
- 7/10Holton High SchoolGrades: 9-12Distance: 1.7 mi
Schools provided by the listing agent
- Elementary: Holton Elementary School/USD 336
- Middle: Holton Middle School/USD 336
- High: Holton High School/USD 336
Source: Sunflower AOR as distributed by MLS GRID. This data may not be complete. We recommend contacting the local school district to confirm school assignments for this home.
- $336,2004 bd2 ba1.8k sqft24759 Us Highway 75, Holton, KS 66436Off Market
- $---- bd-- ba-- sqft24759 State Highway 75, Holton, KS 66436Off Market
- $381,3003 bd2 ba2.1k sqft24883 Us Highway 75, Holton, KS 66436Off Market
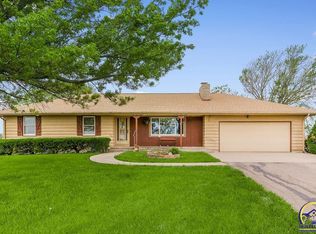
- $95,800-- bd-- ba840 sqft12484 246th Rd, Holton, KS 66436Off Market
- $188,000-- bd-- ba1.7k sqft12379 244th Ln, Holton, KS 66436Off Market
- $223,300-- bd-- ba2.1k sqft12333 246th Rd, Holton, KS 66436Off Market
- $437,0003 bd2 ba2.3k sqft24440 Us Highway 75, Holton, KS 66436Off Market
- $414,6006 bd3 ba1.9k sqft24389 Us Highway 75, Holton, KS 66436Off Market
A local agent can set up tours, give advice and negotiate with sellers.
A local lender can help you make sure your offer is ready when you are.
Similar homes
- $240,0004 bd2 ba2.1k sqft503 Indiana Ave, Holton, KS 66436For Sale
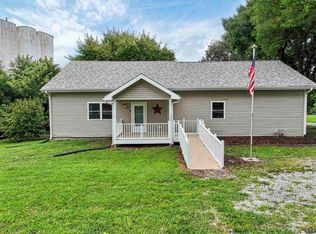 MLS ID #245796, Joseph Kirby, St. Mary's Real Estate, Inc.. Sunflower AOR as distributed by MLS GRID
 - $324,9004 bd2 ba2.2k sqft125 Shelby Dr, Holton, KS 66436For Sale
 MLS ID #245487, Sara Fox, Stone & Story RE Group, LLC. Sunflower AOR as distributed by MLS GRID
 - $419,5004 bd4 ba2.8k sqft11640 P4 Rd, Hoyt, KS 66440For Sale
 MLS ID #245437, Erin Patrick, Countrywide Realty, Inc.. Sunflower AOR as distributed by MLS GRID
 - $419,9005 bd2 ba2.6k sqft10819 T2 Ln, Hoyt, KS 66440For Sale
 MLS ID #244424, Lesia McMillin, KW One Legacy Partners, LLC. Sunflower AOR as distributed by MLS GRID
 - $259,9003 bd2 ba1.6k sqft323 Lincoln Ave, Holton, KS 66436For SaleMLS ID #244850, Sara Fox, Stone & Story RE Group, LLC. Sunflower AOR as distributed by MLS GRID
- $359,9005 bd3 ba4k sqft203 Shuman St, Circleville, KS 66416For SaleMLS ID #245398, Margie Grace, Stone & Story RE Group, LLC. Sunflower AOR as distributed by MLS GRID
- $399,9005 bd2 ba1.6k sqft28175 Pleasant Ridge Rd, Havensville, KS 66432For SaleMLS ID #243538, Jon Holliday, Beoutdoors Real Estate, LLC. Sunflower AOR as distributed by MLS GRID
- $369,0003 bd2 ba1.9k sqft15941 Us Highway 159 #15941, Muscotah, KS 66058For SaleMLS ID #2609079, Bryan Ruoff, RE/MAX House of Dreams. Heartland MLS as distributed by MLS GRID
- $325,0005 bd3 ba3.2k sqft200 E 14th St, Horton, KS 66439For SaleMLS ID #243075, Constance Fox, Beoutdoors Real Estate, LLC. Sunflower AOR as distributed by MLS GRID
- $239,9004 bd2 ba1.6k sqft207 Annetta Ave, Hoyt, KS 66440For SaleMLS ID #244753, Margie Grace, Stone & Story RE Group, LLC. Sunflower AOR as distributed by MLS GRID
- $340,0003 bd1 ba1.7k sqft17086 114th Rd, Hoyt, KS 66440For SaleMLS ID #245167, Sandra Haines, KW One Legacy Partners, LLC. Sunflower AOR as distributed by MLS GRID
- $249,0002 bd2 ba2k sqft440 W 16th St, Horton, KS 66439For SaleMLS ID #242933, Hannah Oltjen, Maximum Realty, Inc.. Sunflower AOR as distributed by MLS GRID
