Skip main navigation
Sold
  • Price Unknown

    12318 Botanical Ln, Frisco, TX 75035

    5beds
    4,254sqft
    Single Family Residence
    Built in 2008
    0.28 Acres Lot
    $870,600 Zestimate®
    $--/sqft
    $4,793 Estimated rent

    Home value

    $870,600

    $818,000 - $932,000

    $4,793/mo

    Zestimate® history
    Loading
    Loading...

    Owner options

    List your home for rent

    $4,793/mo

    Rent Zestimate®

    Find your next renter with Zillow Rental Manager. Plus, with online applications, you can quickly screen prospective tenants – for free.

    Learn more

    $4,793/mo

    Rent Zestimate®

    Refinance and save

    $435/mo

    Est. payment

    Refinancing to a lower rate could help reduce your monthly payments and save thousands over the life of the loan.

    See today's rates

    $435/mo

    Est. payment

    Explore your selling options

    Work with a Zillow partner agent

    Leverage their expertise and Zillow's premium Showcase listings to get your home seen by more buyers.

    Get started

    List with your own agent

    Get your home in front of millions of buyers by listing it on Zillow.

    Learn how to do it

    Sell it yourself

    Take full control of how buyers see your home on Zillow by listing For Sale by Owner (FSBO).

    List your home

    What's special

    Stunning stone fireplaceStylish glass backsplashElegant finishesHigh ceilingsOutdoor enjoymentRelaxing hot tubExpansive backyard oasis
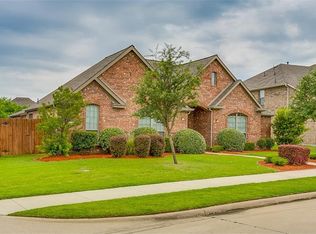
    Welcome to 12318 Botanical Lane, located in the Villages at Willow Bay. This beautiful features 5 bedrooms, Office, 4 bathrooms, a 3-car garage and has been meticulously maintained. Upon entering, you're greeted by a spacious open floor plan with high ceilings, natural light, and elegant finishes. This home has had many updates throughout, including new carpet and hardwood flooring and much more. The bright, airy kitchen overlooks the living room, which features a stunning stone fireplace, perfect for gatherings and cozy evenings.The kitchen boasts all new stainless steel appliances, granite countertops, a stylish glass backsplash, an island, and ample cabinetry, offering both style and functionality. The generously sized primary bedroom features tray ceilings and an ensuite bathroom with dual sinks, a large soaking tub, and walk-in shower. Upstairs, enjoy a versatile open flex space perfect for a game room, along with a dedicated media room with a Laser 4K Projector and surround sound for entertainment and movie nights. The expansive backyard oasis features a covered patio, a large pool, and a relaxing hot tub, perfect for outdoor enjoyment.

    Zillow last checked:

    Listing updated:

    Listed by:

    Jennifer Brant 0627299 469-993-3121,

    Local Pro Realty LLC 469-993-3121

    Bought with:

    Janet Strachan

    Regal, REALTORS

    Source: NTREIS,MLS#: 20754596

    Facts & features

    Interior

    Bedrooms & bathrooms
    • Bedrooms: 5
    • Bathrooms: 4
    • Full bathrooms: 4
    Primary bedroom
    • Features: Dual Sinks, Double Vanity, En Suite Bathroom, Garden Tub/Roman Tub, Separate Shower
    • Level: First
    • Dimensions: 19 x 15
    Bedroom
    • Features: Walk-In Closet(s)
    • Level: Second
    • Dimensions: 14 x 12
    Bedroom
    • Level: Second
    • Dimensions: 15 x 10
    Bedroom
    • Level: Second
    • Dimensions: 16 x 13
    Bedroom
    • Level: Second
    • Dimensions: 15 x 12
    Primary bathroom
    • Level: First
    • Dimensions: 12 x 13
    Breakfast room nook
    • Features: Breakfast Bar, Eat-in Kitchen
    • Level: First
    • Dimensions: 12 x 11
    Dining room
    • Level: First
    • Dimensions: 16 x 12
    Family room
    • Level: First
    • Dimensions: 20 x 17
    Game room
    • Level: Second
    • Dimensions: 20 x 14
    Kitchen
    • Features: Breakfast Bar, Built-in Features, Eat-in Kitchen, Granite Counters, Kitchen Island
    • Level: First
    • Dimensions: 12 x 12
    Living room
    • Level: First
    • Dimensions: 17 x 12
    Media room
    • Level: Second
    • Dimensions: 21 x 13
    Office
    • Features: Ceiling Fan(s)
    • Level: First
    • Dimensions: 16 x 10
    Heating
    • Central, Natural Gas
    Cooling
    • Central Air
    Appliances
    • Included: Dishwasher, Gas Cooktop, Disposal, Microwave, Vented Exhaust Fan
    Features
    • Decorative/Designer Lighting Fixtures, Eat-in Kitchen, Granite Counters, High Speed Internet, Kitchen Island, Cable TV, Wired for Sound
    • Flooring: Carpet, Ceramic Tile, Wood
    • Has basement: No
    • Number of fireplaces: 1
    • Fireplace features: Gas Log, Gas Starter, Living Room, Stone
    Interior area
    • Total interior livable area: 4,254 sqft

    Property

    Parking
    • Total spaces: 3
    • Parking features: Garage, Garage Door Opener, Garage Faces Side
    • Attached garage spaces: 3
    Features
    • Levels: Two
    • Stories: 2
    • Patio & porch: Covered
    • Exterior features: Rain Gutters
    • Pool features: Heated, Pool, Pool/Spa Combo, Waterfall, Water Feature
    • Fencing: Wood
    Lot
    • Size: 0.28 Acres
    • Features: Back Yard, Corner Lot, Lawn, Landscaped, Subdivision
    Details
    • Parcel number: R947000I09101

    Construction

    Type & style
    • Home type: SingleFamily
    • Architectural style: Traditional,Detached
    • Property subtype: Single Family Residence
    Materials
    • Brick
    • Foundation: Slab
    • Roof: Composition
    Condition
    • Year built: 2008

    Utilities & green energy

    • Sewer: Public Sewer
    • Water: Public
    • Utilities for property: Sewer Available, Water Available, Cable Available

    Community & neighborhood

    Security
    • Security features: Prewired, Security System, Fire Alarm, Smoke Detector(s)
    Community
    • Community features: Curbs
    Location
    • Region: Frisco
    • Subdivision: Villages At Willow Bay Ph V

    HOA & financial

    HOA
    • Has HOA: Yes
    • HOA fee: $435 annually
    • Services included: All Facilities, Maintenance Structure
    • Association name: Real Manage

    Other

    Other facts
    • Listing terms: Cash,Conventional,FHA,Other,VA Loan

    Price history

    DateEventPrice
    3/10/2025Sold--
    Source: NTREIS #20754596 Report a problem
    2/18/2025Pending sale$935,000$220/sqft
    Source: NTREIS #20754596 Report a problem
    2/11/2025Contingent$935,000$220/sqft
    Source: NTREIS #20754596 Report a problem
    1/21/2025Price change$935,000-4.1%$220/sqft
    Source: NTREIS #20754596 Report a problem
    1/14/2025Price change$975,000-1%$229/sqft
    Source: NTREIS #20754596 Report a problem
    11/21/2024Price change$985,000-0.5%$232/sqft
    Source: NTREIS #20754596 Report a problem
    10/17/2024Listed for sale$990,000+16.5%$233/sqft
    Source: NTREIS #20754596 Report a problem
    5/23/2022Sold--
    Source: NTREIS #20054495 Report a problem
    5/14/2022Pending sale$850,000$200/sqft
    Source: RE/MAX International #20054495 Report a problem
    5/14/2022Contingent$850,000$200/sqft
    Source: NTREIS #20054495 Report a problem
    5/11/2022Listed for sale$850,000+95.4%$200/sqft
    Source: NTREIS #20054495 Report a problem
    6/17/2015Sold--
    Source: Agent Provided Report a problem
    5/15/2015Pending sale$435,000$102/sqft
    Source: Keller Williams - Dallas Preston Road #13146418 Report a problem
    5/8/2015Listed for sale$435,000$102/sqft
    Source: Keller Williams Realty DPR #13146418 Report a problem

    Public tax history

    YearProperty taxesTax assessment
    2025$6,659 -12.5%$793,345 +10%
    2024$7,612 -0.2%$721,223 +10%
    2023$7,625 $655,657 +10%
    2022-- $596,052 +10%
    2021$10,029 +5.9%$541,865 +8.2%
    2020$9,471 -4.5%$500,838 -2.9%
    2019$9,913 -6.5%$515,759 -1.5%
    2018$10,603 +4.9%$523,507 +5.1%
    2017$10,111 $498,000 +4.1%
    2016$10,111 +29.4%$478,513 +17.3%
    2015$7,813 $407,901 +16.8%
    2014$7,813 $349,252 +21.7%
    2013-- $287,022 -4.4%
    2012-- $300,323 +0%
    2011-- $300,322 +0%
    2010-- $300,275 -3%
    2009-- $309,627 +747.4%
    2008-- $36,540

    Find assessor info on the county website

    Neighborhood: 75035

    Nearby schools

    GreatSchools rating
    Schools provided by the listing agent
    • Elementary: Mooneyham
    • Middle: Maus
    • High: Heritage
    • District: Frisco ISD

    Source: NTREIS. This data may not be complete. We recommend contacting the local school district to confirm school assignments for this home.

    Get a cash offer in 3 minutes
    Find out how much your home could sell for in as little as 3 minutes with a no-obligation cash offer.
    Estimated market value
    $870,600
    Get a cash offer in 3 minutes
    Find out how much your home could sell for in as little as 3 minutes with a no-obligation cash offer.
    Estimated market value
    $870,600