2-story residence boasts 3 bedrooms, 2.5 baths, garage and a host of desirable features. Upstairs, discover the spacious master bedroom with a generously-sized closet that caters to your storage needs. The attached master bath offers a tranquil retreat with its modern design and thoughtful details. The additional two bedrooms provide comfortable spaces for family, guests, or a home office. Convenience is key, and this home delivers with a utility room that simplifies chores and keeps everything organized. From top to bottom, this residence exudes warmth and care, creating a welcoming environment for you to call home. Don't miss the chance to make this beautifully maintained property yours! OWNER FINANCE AVAILABLE $18,000 (Included closing cost), 10.9%, 15, 20, AND 30 YEAR AMORTIZATION AVAILABLE, NO PRE-PAYMENT PENALTIES, NO BALLOON PAYMENT, FIXED % RATE.
Sold
Price Unknown
12318 Carlson Valley, San Antonio, TX 78252
3beds
1,417sqft
Single Family Residence
Built in 2018
4,791 Square Feet Lot
$223,700 Zestimate®
$--/sqft
$1,612 Estimated rent
Home value
$223,700
$210,000 - $237,000
$1,612/mo
Zestimate® history
Owner options
List your home for rent
$1,612/mo
Rent Zestimate®
Find your next renter with Zillow Rental Manager. Plus, with online applications, you can quickly screen prospective tenants – for free.
$1,612/mo
Rent Zestimate®
Refinance and save
$360/mo
Est. payment
Refinancing to a lower rate could help reduce your monthly payments and save thousands over the life of the loan.
$360/mo
Est. payment
Explore your selling options
Work with a Zillow partner agent
Leverage their expertise and Zillow's premium Showcase listings to get your home seen by more buyers.
Get startedList with your own agent
Get your home in front of millions of buyers by listing it on Zillow.
Learn how to do itSell it yourself
Take full control of how buyers see your home on Zillow by listing For Sale by Owner (FSBO).
List your homeWhat's special
Zillow last checked:
Listing updated:
Listed by:
Ashley Vera TREC #841099 (210) 445-0670,
Brookhaven Realty
Source: LERA MLS,MLS#: 1914724
Facts & features
Interior
Bedrooms & bathrooms
- Bedrooms: 3
- Bathrooms: 3
- Full bathrooms: 2
- 1/2 bathrooms: 1
Primary bedroom
- Features: Walk-In Closet(s), Ceiling Fan(s), Full Bath
- Level: Upper
- Area: 168
- Dimensions: 12 x 14
Bedroom 2
- Area: 80
- Dimensions: 8 x 10
Bedroom 3
- Area: 108
- Dimensions: 12 x 9
Primary bathroom
- Features: Tub/Shower Combo
- Area: 64
- Dimensions: 8 x 8
Dining room
- Area: 154
- Dimensions: 11 x 14
Kitchen
- Area: 140
- Dimensions: 10 x 14
Living room
- Area: 224
- Dimensions: 14 x 16
Heating
- Central, Electric
Cooling
- Central Air
Appliances
- Included: Range, Refrigerator, Dishwasher
- Laundry: Upper Level, Washer Hookup, Dryer Connection
Features
- Liv/Din Combo, Breakfast Bar, All Bedrooms Upstairs, Open Floorplan, Walk-In Closet(s), Ceiling Fan(s)
- Flooring: Carpet, Laminate
- Has basement: No
- Has fireplace: No
- Fireplace features: Not Applicable
Interior area
- Total interior livable area: 1,417 sqft
Property
Parking
- Total spaces: 2
- Parking features: Two Car Garage
- Garage spaces: 2
Features
- Levels: Two
- Stories: 2
- Pool features: None
Lot
- Size: 4,791 Square Feet
Details
- Parcel number: 043191370020
Construction
Type & style
- Home type: SingleFamily
- Property subtype: Single Family Residence
Materials
- Siding
- Foundation: Slab
- Roof: Composition
Condition
- Pre-Owned
- New construction: No
- Year built: 2018
Details
- Builder name: LGI Homes
Utilities & green energy
- Water: Water System
- Utilities for property: City Garbage service
Community & HOA
Community
- Features: None
- Subdivision: Luckey Ranch
HOA
- Has HOA: Yes
- HOA fee: $360 annually
- HOA name: LUCKEY RANCH
Location
- Region: San Antonio
Financial & listing details
- Tax assessed value: $240,530
- Annual tax amount: $4,801
- Date on market: 5/2/2026
- Cumulative days on market: 153 days
- Listing terms: 1st Seller Carry
Price history
| Date | Event | Price |
|---|---|---|
| 3/26/2026 | Sold | -- |
Source:  LERA MLS #1914724 Report a problem LERA MLS #1914724 Report a problem | ||
| 2/27/2026 | Contingent | $224,000$158/sqft |
Source: LERA MLS #1914724 Report a problem | ||
| 10/23/2025 | Price change | $224,000-0.4%$158/sqft |
Source: LERA MLS #1914724 Report a problem | ||
| 10/11/2025 | Listed for sale | $225,000$159/sqft |
Source: LERA MLS #1914724 Report a problem | ||
| 3/29/2019 | Sold | -- |
Source: LERA MLS #1364323 Report a problem | ||
Public tax history
| Year | Property taxes | Tax assessment |
|---|---|---|
| 2025 | $2,042 +2.8% | $240,530 +2.8% |
| 2024 | $1,986 -5.8% | $234,000 -5.8% |
| 2023 | $2,108 +4% | $248,410 +4% |
| 2022 | $2,028 +28.9% | $238,760 +22% |
| 2021 | $1,573 | $195,770 +6.1% |
| 2020 | $1,573 | $184,550 |
Find assessor info on the county website
Neighborhood: 78252
Nearby homes
- $270,8004 bd2 ba1.8k sqft12322 Carlson Valley, San Antonio, TX 78252Off Market
- $289,2005 bd3 ba2.5k sqft6507 Fledgely Way, San Antonio, TX 78252Off Market
- $238,4003 bd2 ba1.4k sqft6519 Fledgely Way, San Antonio, TX 78252Off Market
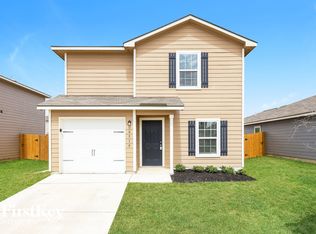
- $228,8003 bd2 ba1.4k sqft12334 Carlson Vly, San Antonio, TX 78252Off Market

- $228,1003 bd3 ba1.2k sqft12351 Carlson Vly, San Antonio, TX 78252Off Market
- $245,5003 bd2 ba1.5k sqft6514 Chevler Pass, San Antonio, TX 78252Off Market
- $229,9003 bd3 ba1.4k sqft12334 Carlson Valley, San Antonio, TX 78252Off Market
- $216,0003 bd2 ba1.2k sqft12319 Carlson Valley, San Antonio, TX 78252Off Market
Nearby schools
GreatSchools rating
- 5/10Luckey Ranch Elementary SchoolGrades: PK-5Distance: 0.4 mi
- 6/10Medina Valley Middle SchoolGrades: 6-8Distance: 6.4 mi
- 5/10Medina Valley High SchoolGrades: 9-12Distance: 6.1 mi
Schools provided by the listing agent
- Elementary: Southwest
- Middle: Mc Nair
- High: Southwest
- District: Medina Valley I.S.D.
Source: LERA MLS. This data may not be complete. We recommend contacting the local school district to confirm school assignments for this home.
Get a cash offer in 3 minutes
Find out how much your home could sell for in as little as 3 minutes with a no-obligation cash offer.
Estimated market value
$223,700
Get a cash offer in 3 minutes
Find out how much your home could sell for in as little as 3 minutes with a no-obligation cash offer.
Estimated market value
$223,700
- Texas
- Bexar County
- San Antonio
- 78252
- 12318 Carlson Valley
Nearby cities
Nearby neighborhoods
Nearby zip codes
Other San Antonio Topics
