You can not tell someone has lived in this home. This delightful home has over 3,204 living space, located in the desirable Arora Hills community. You are greeted with a white picket fence and mature arborvitae trees. Once you enter, there is a home office, powder room, the living room, with a gas fireplace, the kitchen, and dining area. The open concept design is perfect for entertaining and everyday living. The kitchen has newer ss appliances, gas cooking, built-in microwave, dishwasher, refrigerator w/icemaker, an island, and a pantry. There is a large laundry room off the kitchen with room for shelves. A deck off the kitchen with stairs to the backyard and garage. Upstairs there are 3 bedrooms, each with a large walk-in closet for extra storage space. The bright windows bring in lots of sunlight. A large full bath is in the hall. Primary suite, has a large walk-in closet, a luxury bathroom, with a soaking tub, large shower and double sinks. Downstairs is a family room with new carpet and wired with surround sound. A half bath and an unfinished area. Yes, this home has a walk-out basement onto a patio that leads to a 2 car detached garage. Seller is giving the buyers a credit of $5,000 for any upgrades they want. Ideally located close to schools, shopping, and commuter routes, this home truly has it all. Don’t miss this incredible opportunity
Sold for $680,000
$680,000
12318 Cherry Branch Dr, Clarksburg, MD 20871
3beds
3,050sqft
Single Family Residence
Built in 2003
5,735 Square Feet Lot
$683,100 Zestimate®
$223/sqft
$3,393 Estimated rent
Home value
$683,100
$628,000 - $745,000
$3,393/mo
Zestimate® history
Owner options
List your home for rent
$3,393/mo
Rent Zestimate®
Find your next renter with Zillow Rental Manager. Plus, with online applications, you can quickly screen prospective tenants – for free.
$3,393/mo
Rent Zestimate®
Refinance and save
$4,248/mo
Est. payment
Refinancing to a lower rate could help reduce your monthly payments and save thousands over the life of the loan.
$4,248/mo
Est. payment
Explore your selling options
Work with a Zillow partner agent
Leverage their expertise and Zillow's premium Showcase listings to get your home seen by more buyers.
Get startedList with your own agent
Get your home in front of millions of buyers by listing it on Zillow.
Learn how to do itSell it yourself
Take full control of how buyers see your home on Zillow by listing For Sale by Owner (FSBO).
List your homeWhat's special
Zillow last checked:
Listing updated:
Listed by:
Barbara Davis 301-651-4944,
Keller Williams Realty Centre
Bought with:
Kelly Zhang, 651248
Signature Home Realty LLC
Source: Bright MLS,MLS#: MDMC2181026
Facts & features
Interior
Bedrooms & bathrooms
- Bedrooms: 3
- Bathrooms: 4
- Full bathrooms: 2
- 1/2 bathrooms: 2
- Main level bathrooms: 1
Rooms
- Room types: Dining Room, Primary Bedroom, Bedroom 2, Kitchen, Family Room, Foyer, Breakfast Room, Bedroom 1, Laundry, Office, Recreation Room, Storage Room, Bathroom 1, Primary Bathroom, Half Bath
Primary bedroom
- Features: Flooring - Carpet, Ceiling Fan(s), Window Treatments, Walk-In Closet(s)
- Level: Upper
- Area: 252 Square Feet
- Dimensions: 18 x 14
Bedroom 1
- Features: Flooring - Carpet, Window Treatments, Walk-In Closet(s)
- Level: Upper
- Area: 156 Square Feet
- Dimensions: 12 x 13
Bedroom 2
- Features: Flooring - Carpet, Window Treatments, Walk-In Closet(s)
- Level: Upper
- Area: 144 Square Feet
- Dimensions: 12 x 12
Primary bathroom
- Features: Attached Bathroom, Soaking Tub, Bathroom - Walk-In Shower, Double Sink, Flooring - Tile/Brick
- Level: Upper
Bathroom 1
- Features: Flooring - Tile/Brick, Bathroom - Tub Shower
- Level: Upper
Breakfast room
- Features: Flooring - Vinyl, Window Treatments
- Level: Main
- Area: 91 Square Feet
- Dimensions: 13 x 7
Dining room
- Features: Flooring - HardWood, Crown Molding, Chair Rail, Window Treatments
- Level: Main
- Area: 143 Square Feet
- Dimensions: 13 x 11
Family room
- Features: Flooring - Carpet, Ceiling Fan(s), Window Treatments, Fireplace - Gas
- Level: Main
- Area: 288 Square Feet
- Dimensions: 16 x 18
Foyer
- Features: Flooring - HardWood
- Level: Main
Half bath
- Features: Flooring - Tile/Brick
- Level: Main
Half bath
- Features: Flooring - Tile/Brick
- Level: Lower
- Area: 25 Square Feet
- Dimensions: 5 x 5
Kitchen
- Features: Flooring - Vinyl, Kitchen Island, Kitchen - Gas Cooking, Pantry
- Level: Main
- Area: 117 Square Feet
- Dimensions: 13 x 9
Laundry
- Features: Flooring - Vinyl, Window Treatments
- Level: Main
- Area: 54 Square Feet
- Dimensions: 9 x 6
Office
- Features: Flooring - HardWood, Crown Molding, Window Treatments
- Level: Main
- Area: 132 Square Feet
- Dimensions: 11 x 12
Recreation room
- Features: Flooring - Carpet, Flooring - Vinyl
- Level: Lower
- Area: 448 Square Feet
- Dimensions: 28 x 16
Storage room
- Features: Flooring - Concrete
- Level: Lower
Heating
- Central, Natural Gas
Cooling
- Central Air, Ceiling Fan(s), Heat Pump, Natural Gas, Electric
Appliances
- Included: Microwave, Disposal, ENERGY STAR Qualified Dishwasher, ENERGY STAR Qualified Refrigerator, Ice Maker, Oven/Range - Gas, Water Heater, Washer, Dryer, Gas Water Heater
- Laundry: Main Level, Laundry Room
Features
- Attic, Soaking Tub, Bathroom - Stall Shower, Bathroom - Tub Shower, Breakfast Area, Ceiling Fan(s), Chair Railings, Crown Molding, Dining Area, Family Room Off Kitchen, Open Floorplan, Formal/Separate Dining Room, Kitchen - Gourmet, Kitchen Island, Pantry, Recessed Lighting, Walk-In Closet(s), Primary Bath(s)
- Flooring: Carpet, Ceramic Tile, Wood, Vinyl
- Doors: Insulated, Six Panel, ENERGY STAR Qualified Doors
- Windows: Double Hung, Screens, Vinyl Clad, Window Treatments
- Basement: Partial,Full,Heated,Improved,Interior Entry,Exterior Entry,Partially Finished,Rear Entrance,Shelving,Sump Pump,Walk-Out Access
- Number of fireplaces: 1
- Fireplace features: Gas/Propane, Mantel(s)
Interior area
- Total structure area: 3,204
- Total interior livable area: 3,050 sqft
- Finished area above ground: 2,100
- Finished area below ground: 950
Property
Parking
- Total spaces: 2
- Parking features: Garage Door Opener, Garage Faces Rear, Paved, Private, Detached
- Garage spaces: 2
- Details: Garage Sqft: 441
Accessibility
- Accessibility features: None
Features
- Levels: Three
- Stories: 3
- Patio & porch: Deck, Porch, Patio
- Exterior features: Sidewalks, Street Lights
- Pool features: Community
Lot
- Size: 5,735 Square Feet
Details
- Additional structures: Above Grade, Below Grade
- Parcel number: 160203413820
- Zoning: PD4
- Special conditions: Standard
Construction
Type & style
- Home type: SingleFamily
- Architectural style: Colonial
- Property subtype: Single Family Residence
Materials
- Brick Front, Vinyl Siding
- Foundation: Concrete Perimeter
- Roof: Architectural Shingle
Condition
- Excellent
- New construction: No
- Year built: 2003
Details
- Builder model: The Melville
Utilities & green energy
- Sewer: Public Sewer
- Water: Public
- Utilities for property: Cable Connected
Community & HOA
Community
- Security: Carbon Monoxide Detector(s), Smoke Detector(s)
- Subdivision: Arora Hills
HOA
- Has HOA: Yes
- Amenities included: Pool, Tot Lots/Playground
- Services included: Pool(s), Snow Removal, Maintenance Grounds, Insurance, Common Area Maintenance, Trash
- HOA fee: $95 monthly
- HOA name: ARORA HILLS
Location
- Region: Clarksburg
Financial & listing details
- Price per square foot: $223/sqft
- Tax assessed value: $606,300
- Annual tax amount: $7,055
- Date on market: 5/22/2025
- Listing agreement: Exclusive Right To Sell
- Listing terms: Cash,Conventional,FHA,VA Loan
- Ownership: Fee Simple
Price history
| Date | Event | Price |
|---|---|---|
| 6/6/2026 | Listing removed | $3,350$1/sqft |
Source: Zillow Rentals Report a problem | ||
| 5/8/2026 | Listed for rent | $3,350$1/sqft |
Source: Zillow Rentals Report a problem | ||
| 12/5/2025 | Sold | $680,000-6.8%$223/sqft |
Source:  Bright MLS #MDMC2181026 Report a problem Bright MLS #MDMC2181026 Report a problem | ||
| 11/18/2025 | Pending sale | $730,000$239/sqft |
Source: Bright MLS #MDMC2181026 Report a problem | ||
| 10/27/2025 | Contingent | $730,000$239/sqft |
Source: Bright MLS #MDMC2181026 Report a problem | ||
| 8/4/2025 | Price change | $730,000-2%$239/sqft |
Source: Bright MLS #MDMC2181026 Report a problem | ||
| 7/8/2025 | Price change | $745,000-2%$244/sqft |
Source: Bright MLS #MDMC2181026 Report a problem | ||
| 5/23/2025 | Listed for sale | $760,000+71.3%$249/sqft |
Source: Bright MLS #MDMC2181026 Report a problem | ||
| 4/2/2004 | Sold | $443,685$145/sqft |
Source: Public Record Report a problem | ||
Public tax history
| Year | Property taxes | Tax assessment |
|---|---|---|
| 2025 | $6,822 +3.2% | $606,300 +5.6% |
| 2024 | $6,608 +6.3% | $574,000 +6.4% |
| 2023 | $6,215 +11.6% | $539,433 +6.8% |
| 2022 | $5,571 +7.4% | $504,867 +7.3% |
| 2021 | $5,185 +1.5% | $470,300 +1.6% |
| 2020 | $5,107 +3.3% | $462,933 +3.3% |
| 2019 | $4,942 -0.2% | $448,200 |
| 2018 | $4,951 +0.4% | $448,200 +3.5% |
| 2017 | $4,933 +24.5% | $433,167 +3.6% |
| 2016 | $3,963 | $418,133 +3.7% |
| 2015 | $3,963 | $403,100 |
| 2014 | $3,963 | $403,100 |
| 2013 | -- | $403,100 -1.2% |
| 2012 | -- | $408,100 |
| 2011 | -- | $408,100 |
| 2010 | -- | $408,100 -31.3% |
| 2009 | -- | $594,250 +12.4% |
| 2008 | -- | $528,820 +14.1% |
| 2007 | -- | $463,390 +16.4% |
| 2006 | -- | $397,960 +4.9% |
| 2005 | -- | $379,330 +383.1% |
| 2004 | -- | $78,513 +14.3% |
| 2003 | -- | $68,670 |
Find assessor info on the county website
Neighborhood: 20871
Nearby homes
- $868,6004 bd4 ba3.1k sqft12316 Cherry Branch Dr, Clarksburg, MD 20871Off Market
- $700,3004 bd4 ba2.1k sqft12320 Cherry Branch Dr, Clarksburg, MD 20871Off Market
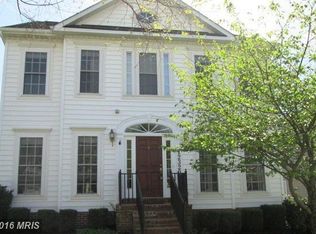
- $790,4004 bd4 ba4k sqft23212 Linden Vale Dr, Clarksburg, MD 20871Off Market
- $858,3004 bd5 ba3.3k sqft23217 Tall Poplar Dr, Clarksburg, MD 20871Off Market
- $805,400-- bd3 ba3.2k sqft23215 Tall Poplar Dr, Clarksburg, MD 20871Off Market
- $749,900-- bd3 ba2.6k sqft23210 Linden Vale Dr, Clarksburg, MD 20871Off Market
- $858,9004 bd4 ba3.5k sqft12319 Cherry Branch Dr, Clarksburg, MD 20871Off Market
- $757,400-- bd2 ba2.7k sqft12312 Cherry Branch Dr, Clarksburg, MD 20871Off Market
Nearby schools
GreatSchools rating
- 9/10Wilson Wims Elementary SchoolGrades: PK-5Distance: 0.4 mi
- 9/10Hallie Wells Middle SchoolGrades: 6-8Distance: 1.2 mi
- 7/10Clarksburg High SchoolGrades: 9-12Distance: 1.2 mi
Schools provided by the listing agent
- District: Montgomery County Public Schools
Source: Bright MLS. This data may not be complete. We recommend contacting the local school district to confirm school assignments for this home.
Get a cash offer in 3 minutes
Find out how much your home could sell for in as little as 3 minutes with a no-obligation cash offer.
Estimated market value
$683,100
Get a cash offer in 3 minutes
Find out how much your home could sell for in as little as 3 minutes with a no-obligation cash offer.
Estimated market value
$683,100
- Maryland
- Montgomery County
- Clarksburg
- 20871
- 12318 Cherry Branch Dr
Nearby cities
Nearby zip codes
Other Clarksburg Topics
