MOTIVATED SELLERS!!! Bring Your Best Offer! This move-in-ready home is packed with valuable upgrades and is ready for its next owners! Enjoy a spacious 3-car garage featuring epoxy floors and a brand-new insulated garage door. Additional recent improvements include a new roof, stainless steel appliances, elegant quartz kitchen countertops, and granite countertops in the bathrooms and laundry room.
Select furniture is available to remain with the home, offering added convenience for the new owner if desired. The sellers are flexible with showing appointments and eager to work with qualified buyers. Don't miss this incredible opportunity...schedule your private tour today!
Pending
$427,900
12318 Denali Ln, Humble, TX 77346
4beds
3,636sqft
Single Family Residence
Built in 2008
9,966 Square Feet Lot
$421,000 Zestimate®
$118/sqft
$-- HOA
What's special
Move-in-ready homeBrand-new insulated garage doorStainless steel appliancesElegant quartz kitchen countertopsNew roof
- 49 days
- 36
- 2
Likely to sell faster than
Zillow last checked:
Listing updated:
Listed by:
Martha Garza TREC #0845594 956-832-8786,
JLA Realty
Source: HAR,MLS#: 18939614
Facts & features
Interior
Bedrooms & bathrooms
- Bedrooms: 4
- Bathrooms: 4
- Full bathrooms: 3
- 1/2 bathrooms: 1
Rooms
- Room types: Basement, Den, Family Room, Media Room, Utility Room
Primary bedroom
- Level: First
- Area: 210
- Dimensions: 15X14
Bedroom
- Level: Second
- Area: 196
- Dimensions: 14 X 14
Bedroom
- Level: Second
- Area: 182
- Dimensions: 14X13
Bedroom
- Level: Second
- Area: 168
- Dimensions: 14 X 12
Other
- Level: First
- Area: 156
- Dimensions: 13X12
Other
- Level: First
- Area: 143
- Dimensions: 13X11
Breakfast
- Level: First
- Area: 112
- Dimensions: 14X8
Dining room
- Level: First
- Area: 182
- Dimensions: 14X13
Family room
- Level: First
- Area: 285
- Dimensions: 19X15
Kitchen
- Level: First
- Area: 182
- Dimensions: 14X13
Utility room
- Level: First
- Area: 42
- Dimensions: 7X6
Heating
- Natural Gas
Cooling
- Attic Fan, Ceiling Fan(s), Electric
Appliances
- Included: ENERGY STAR Qualified Appliances, Disposal, Ice Maker, Dryer, Refrigerator, Washer, Trash Compactor, Microwave, Dishwasher
Features
- Crown Molding, Formal Entry/Foyer, High Ceilings, Prewired for Alarm System, Beamed Ceilings, Vaulted Ceiling, Wired for Sound, 3 Bedrooms Up, Primary Bed - 1st Floor, Sitting Area, Walk-In Closet(s)
- Flooring: Tile, Vinyl
- Doors: Insulated Doors
- Windows: Insulated/Low-E windows, Storm Window(s), Shutters, Window Coverings
- Has basement: Yes
- Number of fireplaces: 1
- Fireplace features: Gas, Gas Log
Interior area
- Total structure area: 3,636
- Total interior livable area: 3,636 sqft
Property
Parking
- Total spaces: 3
- Parking features: Attached, Oversized, Garage Door Opener, Double-Wide Driveway
- Attached garage spaces: 3
Features
- Stories: 2
- Patio & porch: Covered, Patio/Deck
- Exterior features: Sprinkler System
- Fencing: Back Yard,Full
Lot
- Size: 9,966 Square Feet
- Features: Back Yard, Corner Lot, 1/2 Up to 1 Acre
Details
- Additional structures: Shed(s)
- Parcel number: 1249730010056
Construction
Type & style
- Home type: SingleFamily
- Architectural style: Other,Traditional
- Property subtype: Single Family Residence
Materials
- Structural Insulated Panels, Brick, Vinyl Siding
- Foundation: Slab
- Roof: Composition,Energy Star/Reflective Roof
Condition
- New construction: No
- Year built: 2008
Utilities & green energy
- Water: Water District
Green energy
- Green verification: ENERGY STAR Certified Homes
- Energy efficient items: Attic Vents, Thermostat, Lighting, HVAC, Insulation, Other Energy Features
Community & HOA
Community
- Features: Subdivision Tennis Court
- Security: Prewired for Alarm System
- Subdivision: Eagle Spgs Sec 21
HOA
- Has HOA: Yes
- Amenities included: Basketball Court, Clubhouse, Dog Park, Fitness Center, Golf Course, Jogging Path, Picnic Area, Playground, Pond, Pool, Splash Pad, Sport Court, Tennis Court(s), Trail(s)
Location
- Region: Humble
Financial & listing details
- Price per square foot: $118/sqft
- Tax assessed value: $407,448
- Annual tax amount: $10,635
- Date on market: 7/22/2026
- Listing terms: Conventional,FHA,VA Loan
- Road surface type: Concrete
Estimated market value
$421,000
$400,000 - $442,000
$3,461/mo
Price history
| Date | Event | Price |
|---|---|---|
| 8/5/2026 | Pending sale | $427,900$118/sqft |
Source:  HAR #18939614 Report a problem HAR #18939614 Report a problem | ||
| 7/22/2026 | Listed for sale | $427,900-1.2%$118/sqft |
Source: HAR #18939614 Report a problem | ||
| 7/20/2026 | Listing removed | $433,000$119/sqft |
Source: HAR #83226344 Report a problem | ||
| 6/11/2026 | Price change | $433,000-1.6%$119/sqft |
Source: HAR #83226344 Report a problem | ||
| 6/9/2026 | Price change | $440,000-1.1%$121/sqft |
Source: HAR #83226344 Report a problem | ||
| 6/8/2026 | Price change | $445,000-1.1%$122/sqft |
Source: HAR #83226344 Report a problem | ||
| 6/3/2026 | Price change | $450,000-3.2%$124/sqft |
Source: HAR #83226344 Report a problem | ||
| 5/26/2026 | Listed for sale | $465,000$128/sqft |
Source: HAR #83226344 Report a problem | ||
Public tax history
| Year | Property taxes | Tax assessment |
|---|---|---|
| 2025 | $2,855 +4.3% | $407,448 +2.1% |
| 2024 | $2,737 +16.6% | $398,953 -7.8% |
| 2023 | $2,348 +8.7% | $432,904 +14.2% |
| 2022 | $2,160 | $379,031 +22.5% |
| 2021 | -- | $309,402 +4.6% |
| 2020 | $2,040 +4.6% | $295,882 +6.1% |
| 2019 | $1,950 -76.7% | $278,840 -2.2% |
| 2018 | $8,355 | $285,090 |
| 2017 | $8,355 +5.5% | $285,090 |
| 2016 | $7,918 +13.3% | $285,090 +2.6% |
| 2015 | $6,991 | $277,875 +17.9% |
| 2014 | $6,991 | $235,704 +15.1% |
| 2013 | -- | $204,802 |
| 2012 | -- | $204,802 -7.9% |
| 2011 | -- | $222,480 |
| 2010 | -- | $222,480 +24.4% |
| 2009 | -- | $178,800 |
Find assessor info on the county website
Monthly payment
Est. payment
Payment breakdown
Explore the cost of this home by adjusting the details. Changes won't be saved.Climate risks
Neighborhood: Eagle Springs
Nearby schools
Schools provided by the listing agent
- Elementary: Atascocita Springs Elementary School
- Middle: West Lake Middle School
- High: Atascocita High School
Source: HAR. This data may not be complete. We recommend contacting the local school district to confirm school assignments for this home.
Similar homes
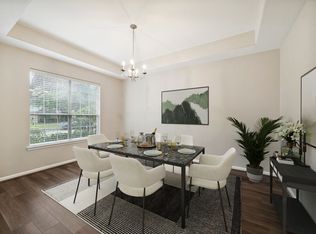
- $385,0004 bd3 ba3.2k sqft12415 Jamestown Crossing Ln, Humble, TX 77346For Sale
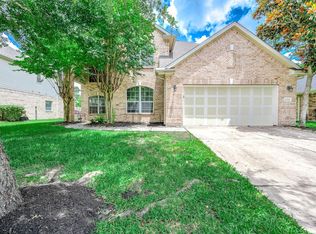 MLS ID #62193399, Amanda Whitespeare, eXp Realty LLC. HAR
 - $429,6004 bd3 ba3k sqft4111 Blue Forest Dr, Humble, TX 77346For Sale
 MLS ID #31022552, Fabian Toledo, PAK Home Realty. HAR
 - $450,0005 bd4 ba3.5k sqft12438 Brazos Bend Trl, Humble, TX 77346For Sale
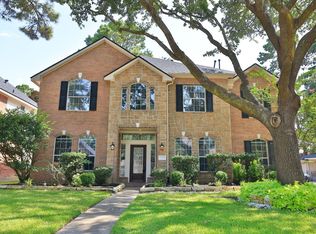 MLS ID #968190, Amy Raper, Compass RE Texas, LLC - The Woodlands. HAR
 - $399,5005 bd4 ba3.3k sqft18901 Par Two Cir, Humble, TX 77346For Sale
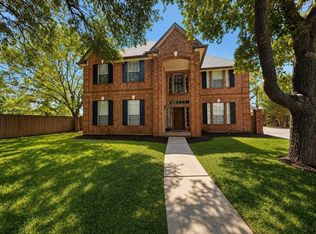 MLS ID #15003243, Charles Schrader, NB Elite Realty. HAR
