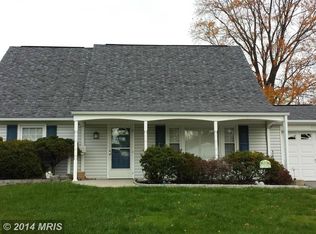
Discover the perfect blend of comfort and elegance in this beautifully renovated Rancher/Rambler situated in the sought-after FOXHILL AT BELAIR subdivision of Bowie. This exquisite 3-bedroom, 2-bathroom home offers a harmonious balance of modern amenities and classic charm, making it an ideal haven for those seeking quality living. At the heart of this gem is a spacious eat-in kitchen, designed to inspire your culinary adventures. It features ample cabinet space, sleek granite countertops, and recessed lighting, creating an inviting atmosphere for both cooking and gathering. The home's inviting ambiance is further enhanced by its owner's suite, which includes an updated en-suite bathroom, ensuring a private and serene retreat. The dining room, adorned with hardwood floors that flow seamlessly throughout the home, offers a sophisticated space for hosting dinner parties and family gatherings. Natural light floods the living room, highlighting the built-in shelving and cozy gas fireplace—a perfect setting for relaxing evenings at home. The front entry is complemented by a covered mudroom, adding both functionality and charm to the home's entrance. Parking is a breeze with the oversized driveway and one-car garage, catering to your convenience and storage needs. Step outside to discover the meticulously appointed fenced-in backyard, a true oasis featuring a gazebo, elegant hardscaping, and raised beds ideal for gardening or outdoor entertaining. The large storage shed provides ample space for your outdoor equipment and hobbies. This home's prime location is central to major hubs, approximately 30 minutes from Baltimore, DC, Virginia, and Annapolis, offering the best of urban accessibility and suburban tranquility. Essentials like grocery stores and shopping are nearby, with public transportation just a block away. Enjoy leisurely walks to public schools, multiple parks, and the historic Belair Mansion. Situated in a quiet neighborhood and a block away from a community garden, this home promises a lifestyle of convenience and relaxation. Don't miss the opportunity to make this renovated jewel in Bowie your own—a testament to meticulous care, thoughtful upgrades, and unmatched location.
Sold for $460,000
$460,000
12318 Firtree Ln, Bowie, MD 20715
3beds
1,583sqft
Single Family Residence
Built in 1963
8,520 Square Feet Lot
$473,500 Zestimate®
$291/sqft
$2,886 Estimated rent
Home value
$473,500
$450,000 - $497,000
$2,886/mo
Zestimate® history
Owner options
List your home for rent
$2,886/mo
Rent Zestimate®
Find your next renter with Zillow Rental Manager. Plus, with online applications, you can quickly screen prospective tenants – for free.
$2,886/mo
Rent Zestimate®
Refinance and save
$2,386/mo
Est. payment
Refinancing to a lower rate could help reduce your monthly payments and save thousands over the life of the loan.
$2,386/mo
Est. payment
Explore your selling options
Work with a Zillow partner agent
Leverage their expertise and Zillow's premium Showcase listings to get your home seen by more buyers.
Get startedList with your own agent
Get your home in front of millions of buyers by listing it on Zillow.
Learn how to do itSell it yourself
Take full control of how buyers see your home on Zillow by listing For Sale by Owner (FSBO).
List your homeWhat's special
Cozy gas fireplaceSophisticated spaceModern amenitiesThoughtful upgradesQuiet neighborhoodClassic charmNatural light floods
Zillow last checked:
Listing updated:
Listed by:
Russell Chandler 240-988-7609,
Redfin Corp
Bought with:
Amaal Sami
KW Metro Center
Source: Bright MLS,MLS#: MDPG2106432
Facts & features
Interior
Bedrooms & bathrooms
- Bedrooms: 3
- Bathrooms: 2
- Full bathrooms: 2
- Main level bathrooms: 2
- Main level bedrooms: 3
Basement
- Area: 0
Heating
- Other, Natural Gas
Cooling
- Central Air, Electric
Appliances
- Included: Gas Water Heater
Features
- Has basement: No
- Has fireplace: No
Interior area
- Total structure area: 1,583
- Total interior livable area: 1,583 sqft
- Finished area above ground: 1,583
- Finished area below ground: 0
Property
Parking
- Total spaces: 1
- Parking features: Garage Door Opener, Attached
- Attached garage spaces: 1
Accessibility
- Accessibility features: None
Features
- Levels: One
- Stories: 1
- Pool features: None
Lot
- Size: 8,520 Square Feet
Details
- Additional structures: Above Grade, Below Grade
- Parcel number: 17070660290
- Zoning: RSF65
- Special conditions: Standard
Construction
Type & style
- Home type: SingleFamily
- Architectural style: Ranch/Rambler
- Property subtype: Single Family Residence
Materials
- Frame
- Foundation: Other
Condition
- New construction: No
- Year built: 1963
Utilities & green energy
- Sewer: Public Sewer
- Water: Public
Community & HOA
Community
- Subdivision: Foxhill At Belair
HOA
- Has HOA: No
Location
- Region: Bowie
- Municipality: Bowie
Financial & listing details
- Price per square foot: $291/sqft
- Tax assessed value: $335,200
- Annual tax amount: $4,612
- Date on market: 3/14/2024
- Listing agreement: Exclusive Right To Sell
- Ownership: Fee Simple
Price history
| Date | Event | Price |
|---|---|---|
| 4/5/2024 | Sold | $460,000+2.2%$291/sqft |
Source:  Bright MLS #MDPG2106432 Report a problem Bright MLS #MDPG2106432 Report a problem | ||
| 3/18/2024 | Pending sale | $449,999$284/sqft |
Source: Bright MLS #MDPG2106432 Report a problem | ||
| 3/14/2024 | Listed for sale | $449,999+60.7%$284/sqft |
Source: Bright MLS #MDPG2106432 Report a problem | ||
| 8/7/2015 | Sold | $280,000-6.4%$177/sqft |
Source: Agent Provided Report a problem | ||
| 4/2/2015 | Listing removed | $299,000$189/sqft |
Source: Keller Williams Realty Centre #PG8572792 Report a problem | ||
| 3/28/2015 | Pending sale | $299,000$189/sqft |
Source: Keller Williams Realty Centre #PG8572792 Report a problem | ||
| 3/14/2015 | Listed for sale | $299,000+137.5%$189/sqft |
Source: Keller Williams Realty Centre #PG8572792 Report a problem | ||
| 11/3/1994 | Sold | $125,900$80/sqft |
Source: Public Record Report a problem | ||
Public tax history
| Year | Property taxes | Tax assessment |
|---|---|---|
| 2025 | $6,243 +29.3% | $363,400 +4% |
| 2024 | $4,827 +4.7% | $349,300 +4.2% |
| 2023 | $4,612 +5.2% | $335,200 +4.4% |
| 2022 | $4,386 +6.8% | $321,100 +6.3% |
| 2021 | $4,106 +7.1% | $301,933 +6.8% |
| 2020 | $3,834 +4.4% | $282,767 +10.2% |
| 2019 | $3,674 | $256,567 |
| 2018 | -- | $256,567 +2.8% |
| 2017 | $4,222 +16.4% | $249,533 +2.9% |
| 2016 | $3,626 | $242,500 +3% |
| 2015 | $3,626 | $235,367 +3.1% |
| 2014 | $3,626 | $228,233 +3.2% |
| 2013 | -- | $221,100 |
| 2012 | -- | $221,100 |
| 2011 | -- | $221,100 -30.5% |
| 2010 | -- | $318,100 +10.9% |
| 2009 | -- | $286,916 +12.2% |
| 2008 | -- | $255,733 +13.9% |
| 2007 | -- | $224,550 +12.1% |
| 2006 | -- | $200,346 +13.7% |
| 2005 | -- | $176,143 +15.9% |
| 2004 | -- | $151,940 |
| 2003 | -- | $151,940 +6.3% |
| 2002 | -- | $142,956 +14.4% |
| 2001 | -- | $124,990 |
Find assessor info on the county website
Neighborhood: 20715
Nearby homes
- $458,3004 bd2 ba1.4k sqft12314 Firtree Ln, Bowie, MD 20715Off Market
- $527,0004 bd3 ba1.8k sqft12316 Firtree Ln, Bowie, MD 20715Off Market

- $432,600-- bd2 ba1.5k sqft12312 Firtree Ln, Bowie, MD 20715Off Market
- $530,9004 bd2 ba2k sqft12317 Flamingo Ln, Bowie, MD 20715Off Market

- $430,700-- bd2 ba1.5k sqft12319 Flamingo Ln, Bowie, MD 20715Off Market
- $478,9004 bd2 ba2k sqft12315 Flamingo Ln, Bowie, MD 20715Off Market
- $461,6003 bd2 ba1.5k sqft12315 Firtree Ln, Bowie, MD 20715Off Market
- $504,0004 bd2 ba1.9k sqft12313 Firtree Ln, Bowie, MD 20715Off Market
Nearby schools
GreatSchools rating
- 6/10Tulip Grove Elementary SchoolGrades: K-5Distance: 0.6 mi
- 4/10Benjamin Tasker Middle SchoolGrades: 6-8Distance: 0.4 mi
- 4/10Bowie High SchoolGrades: 9-12Distance: 1.1 mi
Schools provided by the listing agent
- District: Prince George's County Public Schools
Source: Bright MLS. This data may not be complete. We recommend contacting the local school district to confirm school assignments for this home.
Get a cash offer in 3 minutes
Find out how much your home could sell for in as little as 3 minutes with a no-obligation cash offer.
Estimated market value
$473,500
Get a cash offer in 3 minutes
Find out how much your home could sell for in as little as 3 minutes with a no-obligation cash offer.
Estimated market value
$473,500
- Maryland
- Prince Georges County
- Bowie
- 20715
- 12318 Firtree Ln
Nearby cities
Nearby neighborhoods
Nearby zip codes
Other Bowie Topics
