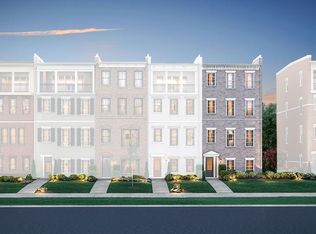
Move in early 2023...Choose your own finishes at our brand new design center! This is our popular 3,533 sq foot end home Malvern floorplan. Walk straight into your main level living from the front door with english basement and first floor bed w/full bath and 2 car garage below. Main level includes kitchen with gas stainless steel range, butler's pantry that leads to dining room. Family room is open to the kitchen and located next to a 23x12 outdoor deck perfect for grilling. Driveway offers additional parking spaces along with on street parking from the front door. Every bedroom has its own full bathroom and option to add a PERSONAL ELEVATOR. Rear covered terrace with gas brick fireplace on the fourth floor with nana wall that opens into the media room. Primary bedroom has two spacious walk in closets and an ultimate shower with bench seat. Low maintenance living, restaurants, shops and medical offices abound right outside your front door!
This property is not currently displayed as for sale or rent on Zillow. This may be different from what's on other websites or public sources.