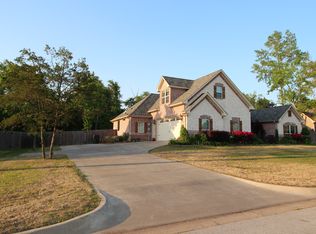
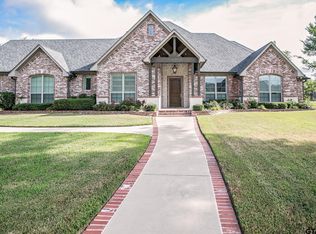
This beautifully crafted new construction home offers 4 bedrooms and 3 full baths with a thoughtfully designed open-concept layout ideal for modern living. The home features 12-foot ceilings in the foyer and great room, with 9-10-foot ceilings throughout the rest of the house, creating an open and airy feel from front to back. An eye-catching foyer accent wall, engineered hardwood flooring, designer light fixtures, and an elegant electric fireplace add warmth and sophistication to the main living spaces. The heart of the home is the seamless living, dining, and kitchen area, designed for both entertaining and everyday comfort. The kitchen is a true standout with quartz countertops, a dramatic waterfall-edge island, custom cabinetry, gas range, and a butler’s pantry offering exceptional storage and functionality. A desirable split-bedroom layout provides privacy, with the primary suite serving as a true retreat. The primary bedroom features a tray ceiling and connects to a spa-inspired ensuite bath with a shiplap accent wall, double sinks, a luxurious soaker tub, a large walk-in shower, and an oversized walk-in closet with built-in drawers. The primary closet conveniently connects directly to the laundry room. Secondary bedrooms are well-sized with excellent closet space, and the secondary bathroom also includes double sinks—ideal for family or guests. Additional interior features include spray foam insulation, a tankless water heater, double-pane glass windows, and the home is prepped for a full-house generator. Outdoor living is equally inviting with a covered patio perfect for relaxing or entertaining, overlooking a spacious backyard with a wood privacy fence and full sprinkler system. Exterior accents such as metal awnings on the front windows and dormer add charm and curb appeal. This exceptional home blends quality craftsmanship, energy efficiency, and thoughtful design into one impressive property.
Sold
Zillow last checked:
Listing updated:
Bought with:
John Caruthers, TREC #0544812 - Matthew Marshall
Drake Real Estate & Investments
Source: GTARMLS,MLS#: 26007776
Price history
| Date | Event | Price |
|---|---|---|
| 9/9/2026 | Sold | -- |
Source:  GTARMLS #26007776 Report a problem GTARMLS #26007776 Report a problem | ||
| 8/17/2026 | Pending sale | $560,000$220/sqft |
Source: GTARMLS #26007776 Report a problem | ||
| 8/10/2026 | Price change | $560,000-3.9%$220/sqft |
Source: GTARMLS #26007776 Report a problem | ||
| 7/27/2026 | Price change | $582,500-0.9%$229/sqft |
Source: GTARMLS #26007776 Report a problem | ||
| 6/2/2026 | Listed for sale | $587,500$231/sqft |
Source: GTARMLS #26007776 Report a problem | ||
| 6/2/2026 | Listing removed | $587,500$231/sqft |
Source: eXp Realty #26000734 Report a problem | ||
| 5/27/2026 | Price change | $587,500-2.1%$231/sqft |
Source: GTARMLS #26000734 Report a problem | ||
| 4/23/2026 | Price change | $599,900-1.6%$236/sqft |
Source: GTARMLS #26000734 Report a problem | ||
| 3/27/2026 | Price change | $609,900-2.5%$240/sqft |
Source: GTARMLS #26000734 Report a problem | ||
| 1/15/2026 | Listed for sale | $625,550+819.9%$246/sqft |
Source: GTARMLS #26000734 Report a problem | ||
| 9/13/2022 | Sold | -- |
Source: GTARMLS #10139077 Report a problem | ||
| 8/17/2021 | Pending sale | $68,000$27/sqft |
Source: GTARMLS #10139077 Report a problem | ||
Sell for more on Zillow
Get a Zillow Showcase℠ listing at no additional cost and you could sell for .
$552,500
2% more
+$11,050
With Zillow Showcase(estimated)
$563,550
