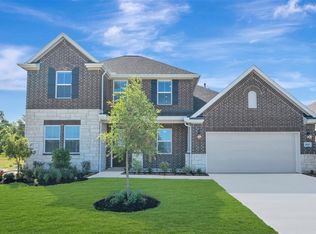
Experience Grand Oaks in Mont Belvieu, Texas, featuring stunning homes with interiors from our exclusive Looks collection. Discover this exceptional one-story Barcelona home in our stylish Farmhouse Look, featuring 4 beds, 2 baths, and 3-car garage, on a 0.248 acre lot! A welcoming foyer leads to a private home office. The great room, with an impressive vaulted ceiling, painted beams, and a cozy fireplace, creates a grand feel. The island kitchen shines with Indigo Blue cabinets and sleek quartz countertops. The primary suite is a true retreat with a decorative ceiling treatment and a luxurious bath with a freestanding tub, dual sinks, and large walk-in shower. The home also includes an expansive covered patio that spans the rear. Includes full sod and sprinkler system! Conveniently located near I-10, HWY 99, and HWY 146. Zoned to Barbers Hill ISD. Save thousands of dollars every year with No MUD Tax! Offered by: K. Hovnanian of Houston II, L.L.C.
Pending
Price cut: $15.1K (7/12)
$443,760
12318 Old Fashion Cir, Mont Belvieu, TX 77535
4beds
2,383sqft
Single Family Residence
Built in 2026
10,802 Square Feet Lot
$440,200 Zestimate®
$186/sqft
$46/mo HOA
What's special
Cozy fireplaceWelcoming foyerPrivate home officeSleek quartz countertopsLarge walk-in showerIsland kitchenDecorative ceiling treatment
- 106 days |
- 70 |
- 2 |
Zillow last checked:
Listing updated:
Listed by:
Teri Walter 325-238-6645,
K. Hovnanian Homes
Source: HAR,MLS#: 77549714
Facts & features
Interior
Bedrooms & bathrooms
- Bedrooms: 4
- Bathrooms: 2
- Full bathrooms: 2
Rooms
- Room types: Family Room, Utility Room
Primary bathroom
- Features: Primary Bath: Double Sinks, Primary Bath: Separate Shower, Primary Bath: Soaking Tub, Secondary Bath(s): Double Sinks, Secondary Bath(s): Tub/Shower Combo
Kitchen
- Features: Kitchen Island, Kitchen open to Family Room, Walk-in Pantry
Heating
- Natural Gas
Cooling
- Ceiling Fan(s), Electric
Appliances
- Included: Water Heater, Disposal, Double Oven, Electric Oven, Microwave, Gas Cooktop, Dishwasher
- Laundry: Electric Dryer Hookup, Gas Dryer Hookup, Washer Hookup
Features
- High Ceilings, Prewired for Alarm System, All Bedrooms Down, Primary Bed - 1st Floor, Walk-In Closet(s)
- Flooring: Tile
- Windows: Insulated/Low-E windows
- Number of fireplaces: 1
- Fireplace features: Gas Log
Interior area
- Total structure area: 2,383
- Total interior livable area: 2,383 sqft
Property
Parking
- Total spaces: 3
- Parking features: Attached
- Attached garage spaces: 3
Features
- Stories: 1
- Patio & porch: Covered
- Exterior features: Sprinkler System
- Fencing: Back Yard
Lot
- Size: 10,802 Square Feet
- Dimensions: 80 x 135
- Features: Back Yard, Subdivided, 1/4 Up to 1/2 Acre
Details
- Parcel number: 272500048900200000700
Construction
Type & style
- Home type: SingleFamily
- Architectural style: Traditional
- Property subtype: Single Family Residence
Materials
- Blown-In Insulation, Brick, Cement Siding
- Foundation: Slab
- Roof: Composition
Condition
- New construction: Yes
- Year built: 2026
Details
- Builder name: K. Hovnanian Homes
Utilities & green energy
- Sewer: Public Sewer
- Water: Public
Green energy
- Green verification: HERS Index Score
- Energy efficient items: Attic Vents, Thermostat, HVAC, Other Energy Features
Community & HOA
Community
- Security: Prewired for Alarm System
- Subdivision: Grand Oaks
HOA
- Has HOA: Yes
- HOA fee: $550 annually
Location
- Region: Mont Belvieu
Financial & listing details
- Price per square foot: $186/sqft
- Date on market: 5/6/2026
- Listing terms: Cash,Conventional,FHA,VA Loan
- Ownership: Full Ownership
- Road surface type: Concrete
Estimated market value
$440,200
$418,000 - $462,000
$2,927/mo
Price history
| Date | Event | Price |
|---|---|---|
| 7/27/2026 | Pending sale | $443,760$186/sqft |
Source:  HAR #77549714 Report a problem HAR #77549714 Report a problem | ||
| 7/12/2026 | Price change | $443,760-3.3%$186/sqft |
Source:  K. Hovnanian Companies, LLC Report a problem K. Hovnanian Companies, LLC Report a problem | ||
| 6/16/2026 | Price change | $458,880-3.2%$193/sqft |
Source: K. Hovnanian Companies, LLC Report a problem | ||
| 6/9/2026 | Price change | $473,880-1%$199/sqft |
Source: HAR #77549714 Report a problem | ||
| 6/2/2026 | Price change | $478,880-2.8%$201/sqft |
Source: HAR #77549714 Report a problem | ||
| 5/29/2026 | Price change | $492,880-0.2%$207/sqft |
Source: HAR #77549714 Report a problem | ||
| 5/7/2026 | Price change | $493,880-0.4%$207/sqft |
Source: HAR #77549714 Report a problem | ||
| 5/7/2026 | Price change | $495,880+1.5%$208/sqft |
Source: K. Hovnanian Companies, LLC Report a problem | ||
| 5/1/2026 | Price change | $488,770-0.4%$205/sqft |
Source: K. Hovnanian Companies, LLC Report a problem | ||
| 4/24/2026 | Price change | $490,770-0.4%$206/sqft |
Source: K. Hovnanian Companies, LLC Report a problem | ||
| 4/9/2026 | Price change | $492,770+0.6%$207/sqft |
Source: K. Hovnanian Companies, LLC Report a problem | ||
| 3/26/2026 | Price change | $489,770+0.4%$206/sqft |
Source: K. Hovnanian Companies, LLC Report a problem | ||
| 3/22/2026 | Listed for sale | $487,770$205/sqft |
Source: K. Hovnanian Companies, LLC Report a problem | ||
Public tax history
Tax history is unavailable.
Monthly payment
Est. payment
Payment breakdown
Explore the cost of this home by adjusting the details. Changes won't be saved.Climate risks
Neighborhood: 77535
Nearby schools
GreatSchools rating
- 3/10Kimmie M Brown Elementary SchoolGrades: K-5Distance: 10 mi
- 4/10Wilson Junior High SchoolGrades: 6-8Distance: 10.6 mi
- 5/10Dayton High SchoolGrades: 9-12Distance: 12.5 mi
Schools provided by the listing agent
- Elementary: Barbers Hill North Elementary School
- Middle: Barbers Hill North Middle School
- High: Barbers Hill High School
Source: HAR. This data may not be complete. We recommend contacting the local school district to confirm school assignments for this home.
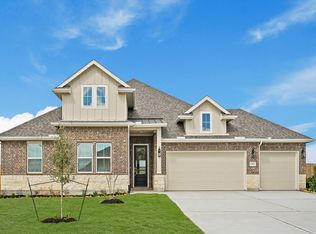
- $467,7004 bd3 ba2.5k sqft12302 Old Fashion Cir, Mont Belvieu, TX 77535Off Market
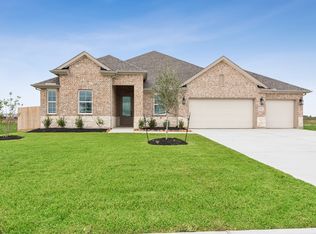
- $474,6005 bd3 ba2.5k sqft12322 Old Fashion Cir, Mont Belvieu, TX 77535Off Market
- $478,2615 bd3 ba2.5k sqft12406 Old Fashion Circle Mont, Belvieu, TX 77535New Construction

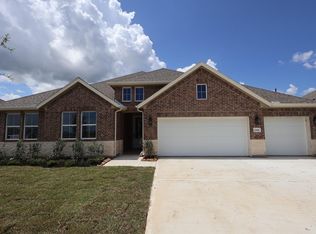
- $458,6844 bd2 ba2.3k sqft12402 Old Fashion Cir, Mont Belvieu, TX 77535Pending
- from $484,9905 bd4 ba3.5k sqftFinley Plan, Grand Oaks, Mont Belvieu, TX 77535New Construction
- from $409,9903 bd2 ba2.1k sqftCASCADE Plan, Grand Oaks, Mont Belvieu, TX 77535New Construction
- from $469,9904 bd3 ba3k sqftCHATFIELD Plan, Grand Oaks, Dayton, TX 77535New Construction
- from $449,9904 bd3 ba2.7k sqftBradberry Plan, Grand Oaks, Mont Belvieu, TX 77535New Construction
A local agent can set up tours, give advice and negotiate with sellers.
Similar homes
- $474,7904 bd2 ba2.3k sqft12822 Old Fashion Cir, Mont Belvieu, TX 77535New Construction
 HAR
HAR - $478,2615 bd3 ba2.5k sqft12406 Old Fashion Circle Mont, Belvieu, TX 77535New ConstructionHAR
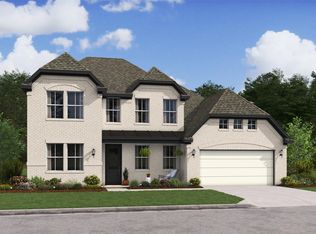
- $486,3704 bd4 ba2.7k sqft12111 Upper Meadows Ave, Mont Belvieu, TX 77535New Construction
 HAR
HAR - $499,2704 bd4 ba2.7k sqft12014 Upper Meadows Ave, Mont Belvieu, TX 77535New Construction
 HAR
HAR - $522,8344 bd2 ba2.3k sqft12023 Old Fashion Cir, Mont Belvieu, TX 77535New ConstructionHAR
- $489,0504 bd3 ba2.5k sqft12106 Upper Meadows Ave, Mont Belvieu, TX 77535New ConstructionHAR
- $468,9003 bd2 ba2.1k sqft11903 Old Fashion Circle Mont, Belvieu, TX 77535New ConstructionHAR
- $496,4725 bd3 ba2.5k sqft12019 Old Fashion Cir, Mont Belvieu, TX 77535New ConstructionHAR
- $434,9004 bd3 ba2.4k sqft11003 Youngquist Dr, Mont Belvieu, TX 77535New ConstructionHAR
- $497,3945 bd3 ba2.5k sqft11822 Old Fashion Cir, Mont Belvieu, TX 77535New ConstructionHAR
- $516,4004 bd4 ba2.7k sqft12111 Saint Augustine Dr, Mont Belvieu, TX 77535New ConstructionHAR
- from $431,9904 bd4 ba2.7k sqftCordoba Plan, St. Augustine Meadows, 19g5j2 Mont Belvieu, TX 77535New ConstructionK. Hovnanian Companies, LLC
- $532,9935 bd3 ba2.5k sqft12123 Old Fashion Circle Mont, Belvieu, TX 77535New ConstructionHAR
- $536,5245 bd3 ba2.5k sqft12027 Old Fashion Circle Mont, Belvieu, TX 77535New ConstructionHAR
- $534,9704 bd4 ba2.7k sqft12119 Saint Augustine Dr, Mont Belvieu, TX 77535New ConstructionHAR
- from $464,9904 bd4 ba3.2k sqftMalmo Plan, Grand Oaks, Mont Belvieu, TX 77535New ConstructionK. Hovnanian Companies, LLC
- from $449,9904 bd3 ba2.8k sqftFrankfurt Plan, St. Augustine Meadows, Ls3jkr Mont Belvieu, TX 77535New ConstructionK. Hovnanian Companies, LLC
- from $423,9904 bd2 ba2.3k sqftBarcelona Plan, Grand Oaks, Mont Belvieu, TX 77535New ConstructionK. Hovnanian Companies, LLC
- $497,0515 bd3 ba2.5k sqft11402 Old Fashion Cir, Mont Belvieu, TX 77535New ConstructionHAR
- from $454,9904 bd3 ba2.8k sqftFrankfurt Plan, Grand Oaks, Mont Belvieu, TX 77535New ConstructionK. Hovnanian Companies, LLC
