Skip main navigation
Sold for $625,000
  • $625,000

    12318 Sour Cherry Way, Gaithersburg, MD 20878

    3beds
    2,528sqft
    Townhouse
    Built in 1989
    1,683 Square Feet Lot
    $628,400 Zestimate®
    $247/sqft
    $3,337 Estimated rent

    Home value

    $628,400

    $578,000 - $685,000

    $3,337/mo

    Zestimate® history
    Loading
    Loading...

    Owner options

    List your home for rent

    $3,337/mo

    Rent Zestimate®

    Find your next renter with Zillow Rental Manager. Plus, with online applications, you can quickly screen prospective tenants – for free.

    Learn more

    $3,337/mo

    Rent Zestimate®

    Refinance and save

    $3,896/mo

    Est. payment

    Refinancing to a lower rate could help reduce your monthly payments and save thousands over the life of the loan.

    See today's rates

    $3,896/mo

    Est. payment

    Explore your selling options

    Work with a Zillow partner agent

    Leverage their expertise and Zillow's premium Showcase listings to get your home seen by more buyers.

    Get started

    List with your own agent

    Get your home in front of millions of buyers by listing it on Zillow.

    Learn how to do it

    Sell it yourself

    Take full control of how buyers see your home on Zillow by listing For Sale by Owner (FSBO).

    List your home

    What's special

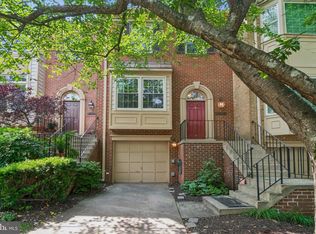
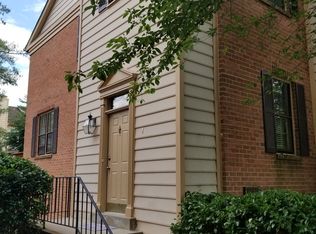
    Welcome to 12318 Sour Cherry Way, a well-appointed interior row townhouse in the desirable Potomac Grove community, offering a thoughtfully designed layout and inviting living spaces throughout. The main level features a bright and open living and dining area with abundant natural light, complemented by a bay window bump-out that enhances both space and character. The eat-in kitchen offers ample cabinetry, updated finishes, and a breakfast area with sliding doors that lead to a spacious rear deck—ideal for outdoor dining and everyday enjoyment. Upstairs, you’ll find three generously sized bedrooms, including a primary suite with a walk-in closet and a well-appointed en-suite bath. Additional bedrooms provide flexibility for a variety of uses, along with a full hall bathroom. The lower level offers a versatile recreation space complete with a fireplace and wet bar, along with a half bath and a dedicated laundry area. This level provides direct access to the outdoor space, creating a seamless indoor-outdoor flow. A one-car attached garage adds convenience and additional storage. Enjoy ultimate peace of mind with a home that has been meticulously updated from the outside in. Key structural upgrades include a new roof and gutters (2019), plus high-efficiency windows and doors (2020). The exterior was further refreshed with new siding in 2024, while the interior boasts a stunning, full 2024 renovation of the hallway bath. Conveniently located near shopping, dining, and everyday essentials, this home also offers easy access to major commuter routes including I-270 and nearby transit options. Enjoy proximity to retail centers, parks, and community amenities while being situated within an established neighborhood setting. Schedule your tour now!

    Zillow last checked:

    Listing updated:

    Listed by:

    Saad Jamil 703-508-1860,

    Samson Properties,

    Listing Team: Jamil Brothers Realty Group, Co-Listing Agent: Arslan Jamil 571-242-0301,

    Samson Properties

    Bought with:

    Robyn Porter, SP98361588

    Long & Foster Real Estate, Inc.

    Source: Bright MLS,MLS#: MDMC2222328MLS Logo

    Facts & features

    Interior

    Bedrooms & bathrooms
    • Bedrooms: 3
    • Bathrooms: 4
    • Full bathrooms: 2
    • 1/2 bathrooms: 2
    • Main level bathrooms: 1
    Rooms
    • Room types: Living Room, Dining Room, Primary Bedroom, Bedroom 2, Bedroom 3, Kitchen, Family Room, Breakfast Room, Exercise Room, Laundry, Primary Bathroom, Full Bath, Half Bath
    Primary bedroom
    • Level: Upper
    Bedroom 2
    • Level: Upper
    Bedroom 3
    • Level: Upper
    Primary bathroom
    • Level: Upper
    Breakfast room
    • Level: Main
    Dining room
    • Level: Main
    Exercise room
    • Level: Lower
    Family room
    • Level: Lower
    Other
    • Level: Upper
    Half bath
    • Level: Main
    Half bath
    • Level: Lower
    Kitchen
    • Level: Main
    Laundry
    • Level: Lower
    Living room
    • Level: Main
    Heating
    • Forced Air, Electric
    Cooling
    • Central Air, Electric
    Appliances
    • Included: Microwave, Built-In Range, Dishwasher, Disposal, Dryer, Oven/Range - Electric, Refrigerator, Washer, Electric Water Heater
    • Laundry: Has Laundry, Laundry Room
    Features
    • Bar, Breakfast Area, Combination Dining/Living, Crown Molding, Dining Area, Open Floorplan, Eat-in Kitchen, Kitchen - Gourmet, Kitchen - Table Space, Primary Bath(s), Recessed Lighting, Upgraded Countertops, Walk-In Closet(s), Other, Dry Wall
    • Flooring: Hardwood, Carpet, Wood
    • Windows: Window Treatments
    • Basement: Full,Finished,Garage Access,Exterior Entry,Walk-Out Access,Windows
    • Number of fireplaces: 1
    Interior area
    • Total structure area: 2,528
    • Total interior livable area: 2,528 sqft
    • Finished area above ground: 2,028
    • Finished area below ground: 500

    Property

    Parking
    • Total spaces: 1
    • Parking features: Garage Faces Front, Attached, Driveway, Off Site
    • Attached garage spaces: 1
    • Has uncovered spaces: Yes
    Accessibility
    • Accessibility features: Other
    Features
    • Levels: Three
    • Stories: 3
    • Patio & porch: Deck, Patio
    • Pool features: None
    • Has view: Yes
    • View description: Street, Trees/Woods
    Lot
    • Size: 1,683 Square Feet
    • Features: Backs - Open Common Area, No Thru Street, Wooded
    Details
    • Additional structures: Above Grade, Below Grade
    • Parcel number: 160602739593
    • Zoning: R200
    • Zoning description: RESI
    • Special conditions: Standard

    Construction

    Type & style
    • Home type: Townhouse
    • Architectural style: Colonial
    • Property subtype: Townhouse
    Materials
    • Vinyl Siding
    • Foundation: Concrete Perimeter
    • Roof: Shingle,Composition
    Condition
    • Very Good
    • New construction: No
    • Year built: 1989
    • Major remodel year: 2015
    Details
    • Builder model: Center Unit

    Utilities & green energy

    • Sewer: Public Sewer
    • Water: Public

    Community & HOA

    Community
    • Subdivision: Potomac Grove
    HOA
    • Has HOA: Yes
    • Amenities included: Common Grounds, Tot Lots/Playground, Other
    • Services included: Common Area Maintenance, Management, Snow Removal, Trash, Other, Insurance, Lawn Care Front, Reserve Funds
    • HOA fee: $132 monthly
    Location
    • Region: Gaithersburg

    Financial & listing details

    • Price per square foot: $247/sqft
    • Tax assessed value: $554,367
    • Annual tax amount: $6,280
    • Date on market: 3/19/2026
    • Listing agreement: Exclusive Right To Sell
    • Listing terms: Contract,Cash,Conventional,FHA,VA Loan,VHDA
    • Ownership: Fee Simple

    Price history

    DateEventPrice
    4/20/2026Sold$625,000$247/sqft
    Source: Bright MLS #MDMC2222328 Report a problem
    4/5/2026Contingent$625,000$247/sqft
    Source: Bright MLS #MDMC2222328 Report a problem
    3/20/2026Listed for sale$625,000+31.6%$247/sqft
    Source: Bright MLS #MDMC2222328 Report a problem
    6/2/2019Listing removed$475,000$188/sqft
    Source: RE/MAX Realty Group #MDMC654544 Report a problem
    6/1/2019Listed for sale$475,000$188/sqft
    Source: RE/MAX Realty Group #MDMC654544 Report a problem
    5/30/2019Sold$475,000$188/sqft
    Source: Public Record Report a problem
    4/29/2019Pending sale$475,000$188/sqft
    Source: RE/MAX Realty Group #MDMC654544 Report a problem
    4/24/2019Listed for sale$475,000+15.9%$188/sqft
    Source: RE/MAX Realty Group #MDMC654544 Report a problem
    6/12/2015Sold$410,000-2.4%$162/sqft
    Source: Public Record Report a problem
    4/26/2015Pending sale$419,900$166/sqft
    Source: RE/MAX TOWN CENTER #MC8556714 Report a problem
    4/10/2015Price change$419,900-1.2%$166/sqft
    Source: RE/MAX TOWN CENTER #MC8556714 Report a problem
    2/19/2015Listed for sale$425,000$168/sqft
    Source: Re/Max Town Center #MC8556714 Report a problem

    Public tax history

    YearProperty taxesTax assessment
    2025$5,581 +5.2%$507,633 +10.1%
    2024$5,306 +4.3%$460,900 +4.3%
    2023$5,089 +9.2%$441,700 +4.5%
    2022$4,662 +4.9%$422,500 +4.8%
    2021$4,446 +1.2%$403,300 +1.3%
    2020$4,394 +2.6%$398,267 +2.6%
    2019$4,281 -0.2%$388,200
    2018$4,288 -2.3%$388,200 +0.9%
    2017$4,389 +14.3%$384,833 +0.9%
    2016$3,839 $381,467 +0.9%
    2015$3,839 $378,100 +1.1%
    2014$3,839 $373,867 +1.1%
    2013-- $369,633 +1.2%
    2012-- $365,400
    2011-- $365,400
    2010-- $365,400 -17.9%
    2009-- $445,180 +11.6%
    2008-- $398,970 +13.1%
    2007-- $352,760 +15.1%
    2006-- $306,550 +13.8%
    2005-- $269,426 +16%
    2004-- $232,303 +19%
    2003-- $195,180 +2.4%
    2002-- $190,546
    2001-- $190,546
    Find assessor info on the county website

    Neighborhood: 20878

    Nearby schools

    GreatSchools rating
    Schools provided by the listing agent
    • Elementary: Jones Lane
    • Middle: Ridgeview
    • High: Quince Orchard
    • District: Montgomery County Public Schools

    Source: Bright MLS. This data may not be complete. We recommend contacting the local school district to confirm school assignments for this home.

    Get a cash offer in 3 minutes
    Find out how much your home could sell for in as little as 3 minutes with a no-obligation cash offer.
    Estimated market value
    $628,400
    Get a cash offer in 3 minutes
    Find out how much your home could sell for in as little as 3 minutes with a no-obligation cash offer.
    Estimated market value
    $628,400