Skip main navigation
Sold for $1,050,000
  • $1,050,000

    12318 Thornhill Ct, Lakewood Ranch, FL 34202

    3beds
    2,564sqft
    Single Family Residence
    Built in 2008
    9,967 Square Feet Lot
    $1,028,800 Zestimate®
    $410/sqft
    $4,788 Estimated rent

    Home value

    $1,028,800

    $967,000 - $1.10M

    $4,788/mo

    Zestimate® history
    Loading
    Loading...

    Owner options

    List your home for rent

    $4,788/mo

    Rent Zestimate®

    Find your next renter with Zillow Rental Manager. Plus, with online applications, you can quickly screen prospective tenants – for free.

    Learn more

    $4,788/mo

    Rent Zestimate®

    Refinance and save

    $7,036/mo

    Est. payment

    Refinancing to a lower rate could help reduce your monthly payments and save thousands over the life of the loan.

    See today's rates

    $7,036/mo

    Est. payment

    Explore your selling options

    Work with a Zillow partner agent

    Leverage their expertise and Zillow's premium Showcase listings to get your home seen by more buyers.

    Get started

    List with your own agent

    Get your home in front of millions of buyers by listing it on Zillow.

    Learn how to do it

    Sell it yourself

    Take full control of how buyers see your home on Zillow by listing For Sale by Owner (FSBO).

    List your home

    What's special

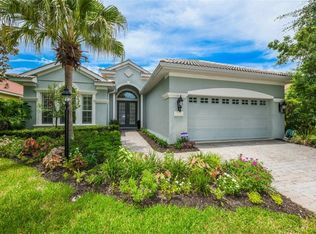
    Glass enclosureOutdoor kitchenFitness centerStorm shuttersCustom wood racksMature tropical landscapingTray ceiling
    TURN KEY FURNISHED!! Sunset views. Golf views. These await you at this pristine home with fresh new updates including professionally painted cabinetry, new appliances, new quartz counters in the baths and a fresh coat of paint throughout the home. You will fall in love as you enter the double glass front doors, into a grand foyer, great room with built-ins and a generous dining room for entertaining large parties. The refrigerator, dishwasher and gas cooktop are new, and a sunny breakfast room and a butler's pantry with beverage cooler are each off of the spacious kitchen with white wood cabinets. The spectacular views onto the pool, lanai and lake can be enjoyed from nearly everywhere. The luxurious primary suite features double doors, his and hers walk-in closets with built-ins, sitting area, tray ceiling and plantation shutters. It opens onto the lanai and boasts serene lake/golf course views as well. The lovely primary bath has double sinks and quartz countertop, huge walk-in shower with glass enclosure and a corner tub. In addition to two comfortable guest rooms and a spacious guest bathroom, there is a den/office with glass doors and built-ins. The indoor utility room is complete with laundry tub, custom wood racks and closet. Tile floors are throughout the main living areas and warm wood flooring is in the bedrooms. Enjoy true Florida living outdoors on the extended pavered lanai with screen cage, heated saltwater pool and spa, an outdoor kitchen and a convenient half bath. Mature tropical landscaping, two car extended garage with storage cabinets, pavered driveway, tile roof, and storm shutters are just a few more features. Located so close to Lakewood Ranch Main Street, Waterside, the Polo Club, I-75, UTC for shopping and dining, and is only a short drive to Siesta Key. The Lakewood Ranch Golf & Country Club offers three optional memberships to residents, and boasts 3 championship golf courses, academy, practice facilities, clubhouses, dining, social calendar, tennis, pickleball, fitness center, bocce ball, croquet and heated pools.

    Zillow last checked:

    Listing updated:

    Listed by:

    Lisa McBride Ramler 941-373-5880,

    REAL BROKER, LLC 855-450-0442

    Bought with:

    Bob Pileggi

    COMPASS FLORIDA LLC

    Source: Stellar MLS,MLS#: A4577785MLS LogoOriginating MLS: Orlando Regional

    Facts & features

    Interior

    Bedrooms & bathrooms
    • Bedrooms: 3
    • Bathrooms: 3
    • Full bathrooms: 2
    • 1/2 bathrooms: 1
    Rooms
    • Room types: Den/Library/Office, Great Room, Utility Room
    Primary bedroom
    • Features: Walk-In Closet(s)
    • Level: First
    Primary bathroom
    • Features: Dual Sinks, En Suite Bathroom, Tub with Separate Shower Stall
    • Level: First
    Bathroom 2
    • Level: First
    Bathroom 2
    • Level: First
    Bathroom 3
    • Level: First
    Dining room
    • Level: First
    Kitchen
    • Level: First
    Living room
    • Features: Built-In Shelving
    • Level: First
    Office
    • Features: Built-In Shelving
    • Level: First
    Heating
    • Central, Electric
    Cooling
    • Central Air
    Appliances
    • Included: Bar Fridge, Oven, Cooktop, Dishwasher, Disposal, Microwave, Refrigerator
    • Laundry: Inside
    Features
    • Built-in Features, Ceiling Fan(s), Crown Molding, Dry Bar, Eating Space In Kitchen, High Ceilings, Open Floorplan, Solid Wood Cabinets, Stone Counters, Tray Ceiling(s), Walk-In Closet(s)
    • Flooring: Tile, Hardwood
    • Doors: Outdoor Grill, Sliding Doors
    • Windows: Shutters, Window Treatments, Hurricane Shutters
    • Has fireplace: No
    Interior area
    • Total structure area: 3,422
    • Total interior livable area: 2,564 sqft

    Property

    Parking
    • Total spaces: 2
    • Parking features: Garage - Attached
    • Attached garage spaces: 2
    Features
    • Levels: One
    • Stories: 1
    • Patio & porch: Covered, Patio, Screened
    • Exterior features: Outdoor Grill
    • Has private pool: Yes
    • Pool features: Heated, In Ground, Salt Water, Screen Enclosure
    • Spa features: Heated, In Ground
    • Has view: Yes
    • View description: Water, Lake
    • Has water view: Yes
    • Water view: Water,Lake
    • Waterfront features: Lake, Lake Privileges
    Lot
    • Size: 9,967 Square Feet
    • Dimensions: 76.7 x 130
    • Features: Landscaped, Near Golf Course
    • Residential vegetation: Mature Landscaping
    Details
    • Parcel number: 587313459
    • Zoning: PDMU
    • Special conditions: None

    Construction

    Type & style
    • Home type: SingleFamily
    • Property subtype: Single Family Residence
    Materials
    • Block, Stucco
    • Foundation: Slab
    • Roof: Tile
    Condition
    • Completed
    • New construction: No
    • Year built: 2008

    Utilities & green energy

    • Sewer: Public Sewer
    • Water: Public
    • Utilities for property: Cable Connected, Electricity Connected, Natural Gas Connected, Sewer Connected, Water Connected

    Community & HOA

    Community
    • Features: Lake, Deed Restrictions, Golf, Irrigation-Reclaimed Water
    • Security: Gated Community
    • Pet fee: $0 monthly
    • Subdivision: LAKEWOOD RANCH COUNTRY CLUB VILLAGE EE 3A-3C
    HOA
    • Has HOA: Yes
    • Services included: 24-Hour Guard, Maintenance Grounds, Private Road
    • HOA fee: $228 monthly
    • HOA name: AMI (Advanced Management Inc) - Laura
    • HOA phone: 941-359-1134
    • Second HOA name: Lakewood Ranch Country Club
    Location
    • Region: Lakewood Ranch

    Financial & listing details

    • Price per square foot: $410/sqft
    • Tax assessed value: $834,898
    • Annual tax amount: $13,371
    • Date on market: 8/3/2023
    • Cumulative days on market: 108 days
    • Listing terms: Cash,Conventional
    • Ownership: Fee Simple
    • Total actual rent: 0
    • Electric utility on property: Yes
    • Road surface type: Paved

    Price history

    DateEventPrice
    12/8/2023Sold$1,050,000-1.4%$410/sqft
    Source: Stellar MLS #A4577785 Report a problem
    11/21/2023Pending sale$1,065,000$415/sqft
    Source: Stellar MLS #A4577785 Report a problem
    9/6/2023Price change$1,065,000-2.7%$415/sqft
    Source: Stellar MLS #A4577785 Report a problem
    8/3/2023Listed for sale$1,095,000+14.1%$427/sqft
    Source: Stellar MLS #A4577785 Report a problem
    5/23/2022Sold$960,000-3.9%$374/sqft
    Source: Public Record Report a problem
    4/19/2022Pending sale$999,000$390/sqft
    Source: Stellar MLS #A4530337 Report a problem
    4/1/2022Listed for sale$999,000+86.7%$390/sqft
    Source: Stellar MLS #A4530337 Report a problem
    3/2/2011Sold$535,000-38.9%$209/sqft
    Source: Public Record Report a problem
    10/6/2008Sold$876,300$342/sqft
    Source: Public Record Report a problem

    Public tax history

    YearProperty taxesTax assessment
    2025$15,867 +2.8%$770,495 +2.9%
    2024$15,439 -3.5%$748,780 +1.1%
    2023$16,003 +19.7%$740,921 +49.8%
    2022$13,371 +11.2%$494,484 +10%
    2021$12,020 +3%$449,531 +6.2%
    2020$11,673 -5.4%$423,207 -2.1%
    2019$12,336 $432,096 -2.4%
    2018$12,336 -1.1%$442,852 -1.4%
    2017$12,470 -1.4%$449,324 -11%
    2016$12,649 $504,852 +3.7%
    2015$12,649 $486,740 +5.2%
    2014$12,649 +1.2%$462,466 +5.7%
    2013$12,495 +1249385%$437,435 +2.6%
    2012$1 $426,217 -2.3%
    2011$1 $436,335 -11.7%
    2010-- $494,064 -10.2%
    2009$13,707 +220.1%$549,953 +103.7%
    2008$4,282 +1119.8%$270,000 +1141.4%
    2007$351 $21,750
    Find assessor info on the county website

    Neighborhood: 34202

    Nearby schools

    GreatSchools rating
    Schools provided by the listing agent
    • Elementary: Robert E Willis Elementary
    • Middle: Nolan Middle
    • High: Lakewood Ranch High

    Source: Stellar MLS. This data may not be complete. We recommend contacting the local school district to confirm school assignments for this home.

    Get a cash offer in 3 minutes
    Find out how much your home could sell for in as little as 3 minutes with a no-obligation cash offer.
    Estimated market value
    $1,028,800
    Get a cash offer in 3 minutes
    Find out how much your home could sell for in as little as 3 minutes with a no-obligation cash offer.
    Estimated market value
    $1,028,800