Located in the highly sought-after North Oldham school district, this charming ranch style home Situated in the best neighborhood, Barbizon Place, with fantastic neighbors, just off Hwy 42.
Within walking distance, you'll find esteemed educational institutions such as Harmony Elementary, North Oldham Middle, and North Oldham High School, along with the serene Creasy Mahan Nature Preserve, offering over 170 acres of scenic woodlands, trails, and recreational spaces. Nestled in the highly sought-after North Oldham school district, this charming ranch style home Situated in the best neighborhood, Barbizon Place, with fantastic neighbors, just off Hwy 42.
Within walking distance, you'll find esteemed educational institutions such as Harmony Elementary, North Oldham Middle, and North Oldham High School, along with the serene Creasy Mahan Nature Preserve, offering over 170 acres of scenic woodlands, trails, and recreational spaces.
The property's curb appeal is undeniable, adorned with a variety of vibrant flowers and foliage, Step into this 3 bedroom, 3 bath ranch style home with a finished walkout basement with ample storage space. As you walk into the foyer, you will be presented with a a large living room with a fireplace that is also a see through fireplace from the kitchen. The master bedroom has an ensuite bathroom with plenty of closet space. Down the hall are two other bedrooms and a full bath. As you walk down to the basement, this is an entertainers dream with a bar and perfect place for a movie theater. Take a walk out to your backyard from your basement to enjoy cozy nights around the fire pit.
Whether enjoying morning coffee on the private deck or witnessing mesmerizing sunsets, every moment in this home is a testament to peaceful living. With its welcoming ambiance and friendly neighborhood, this residence epitomizes the perfect blend of comfort and convenience. Don't miss the opportunity to make this idyllic retreat your own!
Sold for $495,000
$495,000
12318 Warner Dr, Goshen, KY 40026
3beds
2,975sqft
Single Family Residence
Built in 1997
0.35 Acres Lot
$511,300 Zestimate®
$166/sqft
$3,046 Estimated rent
Home value
$511,300
$486,000 - $537,000
$3,046/mo
Zestimate® history
Owner options
List your home for rent
$3,046/mo
Rent Zestimate®
Find your next renter with Zillow Rental Manager. Plus, with online applications, you can quickly screen prospective tenants – for free.
$3,046/mo
Rent Zestimate®
Refinance and save
$2,614/mo
Est. payment
Refinancing to a lower rate could help reduce your monthly payments and save thousands over the life of the loan.
$2,614/mo
Est. payment
Explore your selling options
Work with a Zillow partner agent
Leverage their expertise and Zillow's premium Showcase listings to get your home seen by more buyers.
Get startedList with your own agent
Get your home in front of millions of buyers by listing it on Zillow.
Learn how to do itSell it yourself
Take full control of how buyers see your home on Zillow by listing For Sale by Owner (FSBO).
List your homeWhat's special
Zillow last checked:
Listing updated:
Listed by:
Stephanie Stewart 502-298-1035,
RE/MAX Empire
Bought with:
Katie Bosse, 215843
United Real Estate Louisville
Source: Metro Search Inc. LLC DBA Apex MLS,MLS#: 1660260
Facts & features
Interior
Bedrooms & bathrooms
- Bedrooms: 3
- Bathrooms: 3
- Full bathrooms: 2
- 1/2 bathrooms: 1
Bedroom
- Level: First
Bedroom
- Level: First
Primary bathroom
- Level: First
Primary bathroom
- Level: First
Full bathroom
- Level: First
Half bathroom
- Level: Basement
Other
- Level: Basement
Family room
- Level: Basement
Foyer
- Level: First
Kitchen
- Level: First
Laundry
- Level: First
Living room
- Level: First
Office
- Level: First
Heating
- Electric, Forced Air, Natural Gas
Cooling
- Central Air
Features
- Basement: Finished,Walkout Finished
- Number of fireplaces: 1
Interior area
- Total structure area: 1,835
- Total interior livable area: 2,975 sqft
- Finished area above ground: 1,835
- Finished area below ground: 1,140
Property
Parking
- Total spaces: 2
- Parking features: Attached, Entry Rear, Lower Level, Driveway
- Attached garage spaces: 2
- Has uncovered spaces: Yes
Features
- Stories: 1
- Patio & porch: Deck
Lot
- Size: 0.35 Acres
Details
- Parcel number: 0505I0128
Construction
Type & style
- Home type: SingleFamily
- Architectural style: Ranch
- Property subtype: Single Family Residence
Materials
- Wood Frame, Brick Veneer
- Foundation: Concrete Perimeter
- Roof: Shingle
Condition
- Year built: 1997
Utilities & green energy
- Sewer: Public Sewer
- Water: Public
- Utilities for property: Electricity Connected
Community & HOA
Community
- Subdivision: Barbizon Place
HOA
- Has HOA: Yes
- HOA fee: $150 annually
Location
- Region: Goshen
Financial & listing details
- Price per square foot: $166/sqft
- Tax assessed value: $345,000
- Annual tax amount: $4,291
- Date on market: 5/17/2024
- Electric utility on property: Yes
Price history
| Date | Event | Price |
|---|---|---|
| 6/24/2024 | Sold | $495,000$166/sqft |
Source:  Metro Search Inc. LLC DBA Apex MLS #1660260 Report a problem Metro Search Inc. LLC DBA Apex MLS #1660260 Report a problem | ||
| 5/30/2024 | Pending sale | $495,000$166/sqft |
Source: Metro Search Inc. LLC DBA Apex MLS #1660260 Report a problem | ||
| 5/20/2024 | Contingent | $495,000$166/sqft |
Source: Metro Search Inc. LLC DBA Apex MLS #1660260 Report a problem | ||
| 5/17/2024 | Listed for sale | $495,000+94.1%$166/sqft |
Source: Metro Search Inc. LLC DBA Apex MLS #1660260 Report a problem | ||
| 6/18/2014 | Sold | $255,000$86/sqft |
Source: Public Record Report a problem | ||
Public tax history
| Year | Property taxes | Tax assessment |
|---|---|---|
| 2024 | $4,291 +18.1% | $345,000 +19% |
| 2023 | $3,633 +0.8% | $290,000 |
| 2022 | $3,604 +0.6% | $290,000 |
| 2021 | $3,581 -0.2% | $290,000 |
| 2020 | $3,589 +32.7% | $290,000 +31.8% |
| 2019 | $2,706 0% | $220,000 |
| 2018 | $2,707 -1.4% | $220,000 |
| 2017 | $2,746 | $220,000 -12% |
| 2013 | $2,746 | $250,000 |
| 2011 | -- | $250,000 |
| 2010 | -- | $250,000 |
| 2009 | -- | $250,000 |
Find assessor info on the county website
Neighborhood: 40026
Nearby homes
- $490,0004 bd3 ba2.6k sqft12316 Warner Dr, Goshen, KY 40026Sold

- $499,4005 bd4 ba3.5k sqft12320 Warner Dr, Goshen, KY 40026Off Market
- $436,2003 bd3 ba2.4k sqft12314 Warner Dr, Goshen, KY 40026Off Market
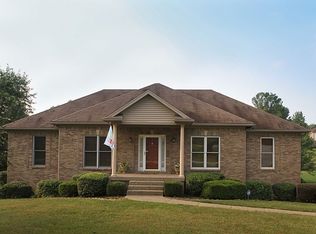
- $428,6003 bd2 ba1.8k sqft12721 Churchill Pkwy, Goshen, KY 40026Off Market
- $420,9003 bd2 ba1.8k sqft1004 Donovan Ct, Goshen, KY 40026Off Market
- $471,6004 bd3 ba2.4k sqft12400 Warner Dr, Goshen, KY 40026Off Market
- $487,4003 bd2 ba1.8k sqft12719 Churchill Pkwy, Goshen, KY 40026Off Market
- $475,2004 bd2 ba2.1k sqft1013 Dark Star Way, Goshen, KY 40026Off Market
Nearby schools
GreatSchools rating
- 8/10Harmony Elementary SchoolGrades: K-5Distance: 0.4 mi
- 9/10North Oldham Middle SchoolGrades: 6-8Distance: 0.2 mi
- 10/10North Oldham High SchoolGrades: 9-12Distance: 0.3 mi


Get pre-qualified for a loan
At Zillow Home Loans, we can pre-qualify you in as little as 5 minutes with no impact to your credit score.An equal housing lender. NMLS #10287.
Sell for more on Zillow
Get a Zillow Showcase℠ listing at no additional cost and you could sell for .
$511,300
2% more
+$10,226
With Zillow Showcase(estimated)
$521,526
- Kentucky
- Oldham County
- Goshen
- 40026
- 12318 Warner Dr
Nearby cities
Nearby zip codes
Other Goshen Topics
