Stunning renovation, showcasing the trendsetting 2026 color palette of warm beiges, grounding greens, natural wood tones and reddish brown accents. Boasting over 2000 sq ft of beautifully utilized space, this residence offers three spacious bedrooms and two luxurious bathrooms. Large living room/dining area with soaring ceilings and a wood/gas burning fireplace. The kitchen has striking granite with rich, earthy browns and greens, new cooktop, separate wall oven, newer dishwasher and new built-in microwave. The primary suite is large enough to accommodate your bedroom set, plus a gym, office, or seating area, and has a dual entry walk-in closet. The primary bathroom has a large walk-in shower with oversized, gorgeous 2'x4' polished porcelain shower wall tile. Both bathrooms feature new vanities, quartz and plumbing fixtures. There is a huge utility room off the kitchen that includes the laundry area and walk-in pantry with cabinets and ample shelves. The popcorn ceiling has been removed, and all walls have been re-textured to give a modern appearance. The following is all new: exterior doors (front and both sliders), interior doors (all bedrooms, baths & secondary bedroom closet doors), laminate flooring (10mm waterproof pet & kid friendly in bedrooms), ceramic floor tile (entry, hall, guest bath), 2 car garage door and opener with remote, electrical fixtures (led lights in kitchen & living, chandeliers in kitchen & dining, ceiling fans, switches & plugs, smoke alarms, exterior lights), all plumbing fixtures and new toilet in guest bath, interior, exterior, and deck paint. HVAC: 4 years; Water Heater: 6 years. Large backyard with entertainer's deck & lovely front yard with modern landscaping and dusk to dawn exterior lighting. Established neighborhood with mature trees, voluntary HOA (no/minimal restrictions). Great location: 3 mi to UTSA, 4 mi to La Cantera & the Rim, 5 mi to Medical Center & USAA, 20 min to Downtown.
Sold
Price Unknown
12319 Autumn Vista, San Antonio, TX 78249
3beds
2,446sqft
Single Family Residence
Built in 1981
9,888 Square Feet Lot
$321,500 Zestimate®
$--/sqft
$2,306 Estimated rent
Home value
$321,500
$302,000 - $341,000
$2,306/mo
Zestimate® history
Owner options
List your home for rent
$2,306/mo
Rent Zestimate®
Find your next renter with Zillow Rental Manager. Plus, with online applications, you can quickly screen prospective tenants – for free.
$2,306/mo
Rent Zestimate®
Refinance and save
Refinancing to a lower rate could help reduce your monthly payments and save thousands over the life of the loan.
Explore your selling options
Work with a Zillow partner agent
Leverage their expertise and Zillow's premium Showcase listings to get your home seen by more buyers.
Get startedList with your own agent
Get your home in front of millions of buyers by listing it on Zillow.
Learn how to do itSell it yourself
Take full control of how buyers see your home on Zillow by listing For Sale by Owner (FSBO).
List your homeWhat's special
Newer dishwasherNew built-in microwaveCeiling fansThree spacious bedroomsDual entry walk-in closetTwo luxurious bathroomsSeparate wall oven
Zillow last checked:
Listing updated:
Listed by:
Courtney Modde TREC #806619 (760) 636-2906,
Courtney Realty
Source: LERA MLS,MLS#: 1944468
Facts & features
Interior
Bedrooms & bathrooms
- Bedrooms: 3
- Bathrooms: 2
- Full bathrooms: 2
Primary bedroom
- Features: Split, Sitting Room, Walk-In Closet(s), Ceiling Fan(s), Full Bath
- Area: 345
- Dimensions: 23 x 15
Bedroom 2
- Area: 168
- Dimensions: 14 x 12
Bedroom 3
- Area: 154
- Dimensions: 14 x 11
Primary bathroom
- Features: Shower Only, Double Vanity
- Area: 72
- Dimensions: 12 x 6
Dining room
- Area: 234
- Dimensions: 18 x 13
Family room
- Area: 342
- Dimensions: 19 x 18
Kitchen
- Area: 143
- Dimensions: 13 x 11
Heating
- Central, 1 Unit, Natural Gas
Cooling
- Central Air
Appliances
- Included: Cooktop, Built-In Oven, Microwave, Disposal, Dishwasher, Gas Water Heater, Electric Cooktop
- Laundry: Main Level, Laundry Room, Washer Hookup, Dryer Connection
Features
- One Living Area, Liv/Din Combo, Eat-in Kitchen, Two Eating Areas, Pantry, Utility Room Inside, 1st Floor Lvl/No Steps, High Ceilings, Open Floorplan, All Bedrooms Downstairs, Walk-In Closet(s), Master Downstairs, Ceiling Fan(s), Chandelier, Solid Counter Tops
- Flooring: Ceramic Tile, Laminate
- Windows: Window Coverings
- Has basement: No
- Attic: Pull Down Storage
- Number of fireplaces: 1
- Fireplace features: Living Room
Interior area
- Total interior livable area: 2,446 sqft
Property
Parking
- Total spaces: 2
- Parking features: Two Car Garage, Attached, Garage Door Opener
- Attached garage spaces: 2
Features
- Levels: One
- Stories: 1
- Patio & porch: Deck
- Exterior features: Rain Gutters
- Pool features: None
- Fencing: Privacy
Lot
- Size: 9,888 Square Feet
- Residential vegetation: Mature Trees
Details
- Parcel number: 167700250050
Construction
Type & style
- Home type: SingleFamily
- Property subtype: Single Family Residence
Materials
- Brick, 3 Sides Masonry, Siding
- Foundation: Slab
- Roof: Heavy Composition
Condition
- Pre-Owned
- New construction: No
- Year built: 1981
Utilities & green energy
- Electric: CPS
- Gas: CPS
- Sewer: SAWS
- Water: SAWS
- Utilities for property: City Garbage service
Community & HOA
Community
- Features: None
- Security: Smoke Detector(s)
- Subdivision: Tanglewood
Location
- Region: San Antonio
Financial & listing details
- Annual tax amount: $7,374
- Date on market: 2/26/2026
- Cumulative days on market: 12 days
- Listing terms: Conventional,VA Loan,TX Vet,Cash,Investors OK,USDA Loan
Price history
| Date | Event | Price |
|---|---|---|
| 4/2/2026 | Sold | -- |
Source:  LERA MLS #1944468 Report a problem LERA MLS #1944468 Report a problem | ||
| 3/10/2026 | Pending sale | $323,250$132/sqft |
Source: LERA MLS #1944468 Report a problem | ||
| 3/3/2026 | Contingent | $323,250$132/sqft |
Source: LERA MLS #1944468 Report a problem | ||
| 2/26/2026 | Listed for sale | $323,250+34.7%$132/sqft |
Source: LERA MLS #1944468 Report a problem | ||
| 1/12/2026 | Sold | -- |
Source: LERA MLS #1929714 Report a problem | ||
| 12/30/2025 | Pending sale | $240,000$98/sqft |
Source: LERA MLS #1929714 Report a problem | ||
| 12/22/2025 | Listed for sale | $240,000$98/sqft |
Source: LERA MLS #1929714 Report a problem | ||
| 10/2/2003 | Sold | -- |
Source: LERA MLS #457393 Report a problem | ||
Public tax history
Tax history is unavailable.
Neighborhood: Tanglewood
Nearby homes
- $322,0004 bd2 ba2.4k sqft12319 Autumn Vista St, San Antonio, TX 78249Off Market

- $304,7004 bd2 ba2k sqft12323 Autumn Vista St, San Antonio, TX 78249Off Market
- $--3 bd2 ba2k sqft12315 Autumn Vista St, San Antonio, TX 78249Sold
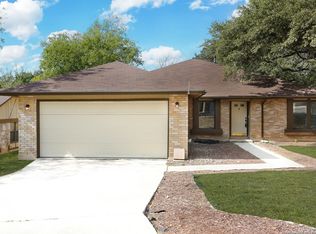
- $285,6004 bd2 ba2.5k sqft12302 Autumn Vista St, San Antonio, TX 78249Off Market
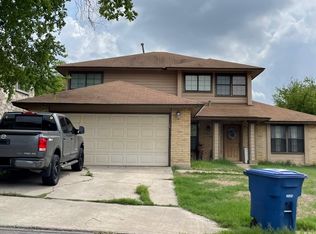
- $308,7003 bd2 ba2k sqft12335 Autumn Vista St, San Antonio, TX 78249Off Market
- $266,8003 bd2 ba1.9k sqft12327 Autumn Vista St, San Antonio, TX 78249Off Market
- $296,1004 bd2 ba2.3k sqft12318 Mapletree, San Antonio, TX 78249Off Market
- $278,6004 bd2 ba1.8k sqft12322 Mapletree, San Antonio, TX 78249Off Market
- $315,9004 bd2 ba2.2k sqft12311 Autumn Vista St, San Antonio, TX 78249Off Market
Nearby schools
GreatSchools rating
- 5/10Boone Elementary SchoolGrades: PK-5Distance: 1 mi
- 7/10Rawlinson Middle SchoolGrades: 6-8Distance: 1.8 mi
- 6/10Clark High SchoolGrades: 9-12Distance: 1.6 mi
Schools provided by the listing agent
- Elementary: Boone
- Middle: Rawlinson
- High: Clark
- District: Northside
Source: LERA MLS. This data may not be complete. We recommend contacting the local school district to confirm school assignments for this home.
Get a cash offer in 3 minutes
Find out how much your home could sell for in as little as 3 minutes with a no-obligation cash offer.
Estimated market value
$321,500
Get a cash offer in 3 minutes
Find out how much your home could sell for in as little as 3 minutes with a no-obligation cash offer.
Estimated market value
$321,500
- Texas
- Bexar County
- San Antonio
- 78249
- Tanglewood
- 12319 Autumn Vista
Nearby cities
Nearby neighborhoods
Nearby zip codes
Other San Antonio Topics
