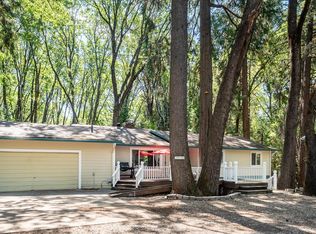
Welcoming One Story Custom Built Home Great for Living and Entertaining! Wonderful Screen Room Plus Deck with Outdoor Fireplace/BBQ. Lot Selected for Slight Southerly Slope and Home Built Taking Advantage of Sun Orientation to Side of Home. Close to Lower Cascade Canal Trail for Great Hiking. Quiet Street with Underground Utilities. Vaulted Ceiling in Great Room with Beautiful Gas Fireplace of Idaho Quartzite. Three Car Garage and Plenty of Storage with Three Well-Built Shops/Sheds. Sauna Room in Master Bath. Level Garage and Front Door Access. Plenty of Natural Light in This Contemporary Home. Beautiful Solid Wood Floors Through Main Living Areas. New Furnace and AC in 2021. Byers Leafguard Gutters. Resealed Cedar Wood Siding in Last Six Months.
Closed
$698,000
12319 Hillcrest Dr, Nevada City, CA 95959
3beds
2,074sqft
Single Family Residence
Built in 2000
0.9 Acres Lot
$699,400 Zestimate®
$337/sqft
$2,882 Estimated rent
Home value
$699,400
$664,000 - $734,000
$2,882/mo
Zestimate® history
Owner options
List your home for rent
$2,882/mo
Rent Zestimate®
Find your next renter with Zillow Rental Manager. Plus, with online applications, you can quickly screen prospective tenants – for free.
$2,882/mo
Rent Zestimate®
Refinance and save
$4,365/mo
Est. payment
Refinancing to a lower rate could help reduce your monthly payments and save thousands over the life of the loan.
$4,365/mo
Est. payment
Explore your selling options
Work with a Zillow partner agent
Leverage their expertise and Zillow's premium Showcase listings to get your home seen by more buyers.
Get startedList with your own agent
Get your home in front of millions of buyers by listing it on Zillow.
Learn how to do itSell it yourself
Take full control of how buyers see your home on Zillow by listing For Sale by Owner (FSBO).
List your homeWhat's special
Beautiful gas fireplaceOutdoor fireplaceNew furnaceUnderground utilitiesBeautiful solid wood floorsLevel garageMaster bath
Zillow last checked:
Listing updated:
Listed by:
Chuck Kastenholz DRE #01460639 530-401-1502,
Century 21 Cornerstone Realty
Bought with:
Cheryl Rellstab, DRE #01162108
Re/Max Gold
Source: MetroList Services of CA,MLS#: 224019256Originating MLS: MetroList Services, Inc.
Facts & features
Interior
Bedrooms & bathrooms
- Bedrooms: 3
- Bathrooms: 2
- Full bathrooms: 2
Rooms
- Room types: Master Bathroom, Dining Room, Storage, Great Room, Kitchen, Laundry
Primary bedroom
- Features: Walk-In Closet, Outside Access
Primary bathroom
- Features: Sauna, Shower Stall(s), Double Vanity
Dining room
- Features: Dining/Family Combo
Kitchen
- Features: Breakfast Area, Pantry Closet, Skylight(s), Tile Counters
Heating
- Central, Fireplace(s), Natural Gas
Cooling
- Ceiling Fan(s), Central Air, Whole House Fan
Appliances
- Included: Free-Standing Gas Range, Free-Standing Refrigerator, Gas Water Heater, Dishwasher, Disposal, Tankless Water Heater, Dryer, Washer
- Laundry: Laundry Room
Features
- Flooring: Carpet, Linoleum, Wood
- Windows: Skylight(s)
- Number of fireplaces: 1
- Fireplace features: Living Room, Gas Log
Interior area
- Total interior livable area: 2,074 sqft
Property
Parking
- Total spaces: 3
- Parking features: Attached, Garage Door Opener, Garage Faces Front, Driveway
- Attached garage spaces: 3
- Has uncovered spaces: Yes
Features
- Stories: 1
- Exterior features: Built-in Barbecue
Lot
- Size: 0.9 Acres
- Features: Shape Regular
Details
- Additional structures: Shed(s), Storage
- Parcel number: 037340021000
- Zoning description: R1-3
- Special conditions: Standard
Construction
Type & style
- Home type: SingleFamily
- Architectural style: Ranch
- Property subtype: Single Family Residence
Materials
- Frame, Wood Siding
- Foundation: Raised
- Roof: Composition
Condition
- Year built: 2000
Utilities & green energy
- Sewer: Septic System
- Water: Public
- Utilities for property: Public, Electric, Natural Gas Connected
Community & HOA
Location
- Region: Nevada City
Financial & listing details
- Price per square foot: $337/sqft
- Tax assessed value: $726,199
- Price range: $698K - $698K
- Date on market: 7/3/2025
- Road surface type: Paved
Price history
| Date | Event | Price |
|---|---|---|
| 5/3/2024 | Sold | $698,000$337/sqft |
Source: MetroList Services of CA #224019256 Report a problem | ||
| 4/3/2024 | Pending sale | $698,000$337/sqft |
Source: MetroList Services of CA #224019256 Report a problem | ||
| 3/28/2024 | Listed for sale | $698,000$337/sqft |
Source: MetroList Services of CA #224019256 Report a problem | ||
Public tax history
| Year | Property taxes | Tax assessment |
|---|---|---|
| 2026 | -- | $726,199 +2% |
| 2025 | $7,715 +110.3% | $711,960 +113.6% |
| 2024 | $3,669 +2.1% | $333,324 +2% |
| 2023 | $3,594 +2.1% | $326,789 +2% |
| 2022 | $3,518 +2.9% | $320,382 +2% |
| 2021 | $3,420 +0.3% | $314,101 +1% |
| 2020 | $3,410 +2.1% | $310,881 +2% |
| 2019 | $3,339 +2.1% | $304,786 +2% |
| 2018 | $3,271 +2% | $298,811 +2% |
| 2017 | $3,207 +3.8% | $292,953 +2% |
| 2016 | $3,090 +1.5% | $287,210 +1.5% |
| 2015 | $3,044 +1.6% | $282,897 +2% |
| 2014 | $2,995 | $277,356 +0.5% |
| 2013 | -- | $276,103 +2% |
| 2012 | -- | $270,691 +2% |
| 2011 | -- | $265,384 +0.8% |
| 2010 | -- | $263,402 -0.2% |
| 2009 | -- | $264,028 +2% |
| 2008 | -- | $258,852 +2% |
| 2007 | -- | $253,777 +2% |
| 2006 | -- | $248,802 +2% |
| 2005 | -- | $243,925 +2% |
| 2004 | -- | $239,143 +1.9% |
| 2003 | -- | $234,761 +2% |
| 2002 | -- | $230,159 +2% |
| 2001 | $25 | $225,647 |
Find assessor info on the county website
Neighborhood: 95959
Nearby homes
- $495,6003 bd2 ba1.2k sqft12351 Hillcrest Dr, Nevada City, CA 95959Off Market
- $612,0003 bd3 ba3.3k sqft12316 Hillcrest Dr, Nevada City, CA 95959Off Market
- $390,0003 bd2 ba1.6k sqft12555 Four Wheel Dr, Nevada City, CA 95959Sold
- $686,8004 bd2 ba3k sqft12271 Hillcrest Dr, Nevada City, CA 95959Off Market
- $591,1004 bd3 ba1.7k sqft12388 Hillcrest Ct, Nevada City, CA 95959Off Market
- $9,528-- bd-- ba-- sqft12350 Hillcrest Dr, Nevada City, CA 95959Off Market
- $451,1003 bd2 ba1.7k sqft12268 Hillcrest Dr, Nevada City, CA 95959Off Market
- $594,1003 bd2 ba1.9k sqft12562 Four Wheel Dr, Nevada City, CA 95959Off Market
Nearby schools
GreatSchools rating
- 6/10Deer Creek Elementary SchoolGrades: K-3Distance: 2.3 mi
- 7/10Seven Hills Intermediate SchoolGrades: 4-8Distance: 2.5 mi
- 7/10Nevada Union High SchoolGrades: 9-12Distance: 3.4 mi


Get pre-qualified for a loan
At Zillow Home Loans, we can pre-qualify you in as little as 5 minutes with no impact to your credit score.An equal housing lender. NMLS #10287.
- California
- Nevada County
- Nevada City
- 95959
- 12319 Hillcrest Dr
Nearby cities
Nearby zip codes
Other Nevada City Topics
