Skip main navigation
Sold for $559,000
  • $559,000

    12319 Hollybush Ter, Lakewood Ranch, FL 34202

    3beds
    1,916sqft
    Single Family Residence
    Built in 1996
    6,882 Square Feet Lot
    $538,000 Zestimate®
    $292/sqft
    $3,298 Estimated rent

    Home value

    $538,000

    $490,000 - $592,000

    $3,298/mo

    Zestimate® history
    Loading
    Loading...

    Owner options

    List your home for rent

    $3,298/mo

    Rent Zestimate®

    Find your next renter with Zillow Rental Manager. Plus, with online applications, you can quickly screen prospective tenants – for free.

    Learn more

    $3,298/mo

    Rent Zestimate®

    Refinance and save

    $3,729/mo

    Est. payment

    Refinancing to a lower rate could help reduce your monthly payments and save thousands over the life of the loan.

    See today's rates

    $3,729/mo

    Est. payment

    Explore your selling options

    Work with a Zillow partner agent

    Leverage their expertise and Zillow's premium Showcase listings to get your home seen by more buyers.

    Get started

    List with your own agent

    Get your home in front of millions of buyers by listing it on Zillow.

    Learn how to do it

    Sell it yourself

    Take full control of how buyers see your home on Zillow by listing For Sale by Owner (FSBO).

    List your home

    What's special

    Elevated composite deckLush greenerySecurity systemGas rangeSpacious waterfall quartz countertopModern gourmet kitchenCul-de-sac street
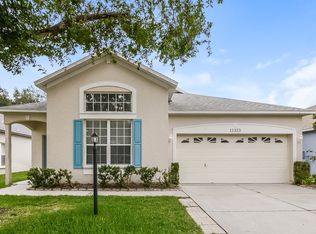
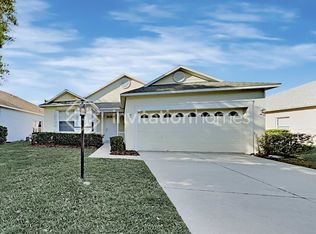
    One or more photo(s) has been virtually staged. Nestled in a serene neighborhood of canopied roads, this stunning three-bedroom, two-bathroom home seamlessly blends modern updates with timeless charm in the heart of Lakewood Ranch. As you step inside, you’re greeted by an open-concept living space bathed in natural light, featuring waterproof luxury vinyl plank flooring, water conditioning system, security system, interior recessed lighting, exterior uplighting, and spacious living and family rooms. The modern gourmet kitchen boasts stainless steel appliances, gas range, farmer’s sink, custom soft-close wooden cabinetry, and a spacious, waterfall quartz countertop —perfect for both everyday living and entertaining. The primary suite, with adjoining office/nursery, serves as a private retreat with a spa-like en-suite bathroom, complete with a walk-in shower, dual sinks, and stylish soaking tub. The two additional bedrooms are ideal for family, guests, or a home office, both of which have with pool views. All interior doors were upgraded to solid wood. Step outside through French doors to your personal oasis—a beautifully landscaped and fenced backyard featuring a sparkling pool with waterfall feature, an elevated, composite deck for lounging in the shade, and lush greenery that provides additional privacy and tranquility. This home offers both luxury and peace of mind. Located on a cul-de-sac street with minimal traffic and easy walking distance to Summerfield Community Park featuring three separate playgrounds including swings, tennis courts, a basketball court, baseball field, soccer field, jogging paths and a pavilion. Also, an ideal location near top-rated Lakewood Ranch schools, groceries, LWR Main Street, dining, I-75 and our LWR Medical Center. It’s the perfect blend of comfort and convenience. Come tour today!

    Zillow last checked:

    Listing updated:

    Listing Provided by:

    Roger Clyne 941-468-0644,

    PREFERRED SHORE LLC 941-999-1179

    Bought with:

    Alison Stottlemyer, 3342216

    COLDWELL BANKER REALTY

    Source: Stellar MLS,MLS#: A4646005MLS LogoOriginating MLS: Sarasota - Manatee

    Facts & features

    Interior

    Bedrooms & bathrooms
    • Bedrooms: 3
    • Bathrooms: 2
    • Full bathrooms: 2
    Primary bedroom
    • Features: Ceiling Fan(s), En Suite Bathroom, Tub with Separate Shower Stall, Walk-In Closet(s)
    • Level: First
    • Area: 156 Square Feet
    • Dimensions: 13x12
    Bedroom 2
    • Features: Ceiling Fan(s), Built-in Closet
    • Level: First
    • Area: 99 Square Feet
    • Dimensions: 9x11
    Bedroom 3
    • Features: Ceiling Fan(s), Built-in Closet
    • Level: First
    • Area: 110 Square Feet
    • Dimensions: 10x11
    Den
    • Features: Built-in Closet
    • Level: First
    • Area: 100 Square Feet
    • Dimensions: 10x10
    Dining room
    • Level: First
    • Area: 126 Square Feet
    • Dimensions: 14x9
    Family room
    • Level: First
    • Area: 320 Square Feet
    • Dimensions: 16x20
    Kitchen
    • Features: Breakfast Bar, Exhaust Fan, Stone Counters
    • Level: First
    • Area: 208 Square Feet
    • Dimensions: 13x16
    Living room
    • Level: First
    • Area: 182 Square Feet
    • Dimensions: 14x13
    Heating
    • Central, Electric, Natural Gas
    Cooling
    • Central Air
    Appliances
    • Included: Dishwasher, Disposal, Dryer, Exhaust Fan, Gas Water Heater, Microwave, Range, Range Hood, Refrigerator, Washer, Water Softener
    • Laundry: Inside, Laundry Room
    Features
    • Built-in Features, Cathedral Ceiling(s), Ceiling Fan(s), High Ceilings, Kitchen/Family Room Combo, Living Room/Dining Room Combo, Open Floorplan, Primary Bedroom Main Floor, Stone Counters, Thermostat, Walk-In Closet(s)
    • Flooring: Luxury Vinyl
    • Doors: French Doors, Outdoor Shower
    • Windows: Drapes, Window Treatments
    • Has fireplace: No
    Interior area
    • Total structure area: 2,375
    • Total interior livable area: 1,916 sqft

    Property

    Parking
    • Total spaces: 2
    • Parking features: Driveway, Garage Door Opener
    • Attached garage spaces: 2
    • Has uncovered spaces: Yes
    Features
    • Levels: One
    • Stories: 1
    • Patio & porch: Deck
    • Exterior features: Irrigation System, Lighting, Outdoor Shower, Rain Gutters, Sidewalk
    • Has private pool: Yes
    • Pool features: Gunite, In Ground, Lighting, Screen Enclosure, Tile
    • Fencing: Vinyl
    • Has view: Yes
    • View description: Pool
    • Waterfront features: Lake
    Lot
    • Size: 6,882 sqft
    • Features: Landscaped, Level, Near Golf Course, Sidewalk, Street Dead-End
    • Residential vegetation: Oak Trees
    Details
    • Parcel number: 584124606
    • Zoning: PDR/WPE/
    • Special conditions: None

    Construction

    Type & style
    • Home type: SingleFamily
    • Property subtype: Single Family Residence
    Materials
    • Block, Stucco
    • Foundation: Slab
    • Roof: Shingle
    Condition
    • New construction: No
    • Year built: 1996

    Utilities & green energy

    • Sewer: Public Sewer
    • Water: Public
    • Utilities for property: BB/HS Internet Available, Cable Available, Electricity Connected, Natural Gas Connected

    Community & neighborhood

    Security
    • Security features: Security System, Security System Owned, Smoke Detector(s)
    Community
    • Community features: Fishing, Lake, Community Mailbox, Deed Restrictions, Dog Park, Park, Playground, Sidewalks
    Location
    • Region: Lakewood Ranch
    • Subdivision: SUMMERFIELD VILLAGE SUBPHASE C

    HOA & financial

    HOA
    • Has HOA: Yes
    • HOA fee: $9 monthly
    • Association name: Lakewood Ranch Town Hall / David Hart
    • Association phone: 941-907-0202
    Other fees
    • Pet fee: $0 monthly
    Other financial information
    • Total actual rent: 0

    Other

    Other facts
    • Listing terms: Cash,Conventional
    • Ownership: Fee Simple
    • Road surface type: Paved, Asphalt

    Price history

    DateEventPrice
    5/20/2025Sold$559,000-6.7%$292/sqft
    Source: Stellar MLS #A4646005 Report a problem
    4/11/2025Pending sale$599,000$313/sqft
    Source: Stellar MLS #A4646005 Report a problem
    3/26/2025Listed for sale$599,000-1%$313/sqft
    Source: Stellar MLS #A4646005 Report a problem
    2/18/2025Listing removed$604,990$316/sqft
    Source: Stellar MLS #A4623951 Report a problem
    12/27/2024Price change$604,990-0.7%$316/sqft
    Source: Stellar MLS #A4623951 Report a problem
    11/17/2024Price change$608,999-1%$318/sqft
    Source: Stellar MLS #A4623951 Report a problem
    9/19/2024Listed for sale$615,000-1.4%$321/sqft
    Source: Stellar MLS #A4623951 Report a problem
    7/18/2024Listing removed$624,000$326/sqft
    Source: Stellar MLS #A4596348 Report a problem
    6/21/2024Price change$624,000-2.3%$326/sqft
    Source: Stellar MLS #A4596348 Report a problem
    5/16/2024Price change$639,000-3%$334/sqft
    Source: Stellar MLS #A4596348 Report a problem
    3/5/2024Listed for sale$659,000$344/sqft
    Source: Stellar MLS #A4596348 Report a problem
    2/22/2024Listing removed--
    Source: Stellar MLS #A4596348 Report a problem
    1/19/2024Listed for sale$659,000-0.2%$344/sqft
    Source: Stellar MLS #A4596348 Report a problem
    6/6/2022Sold$660,000+7.3%$344/sqft
    Source: Public Record Report a problem
    5/12/2022Pending sale$615,000$321/sqft
    Source: Stellar MLS #A4533563 Report a problem
    5/5/2022Listed for sale$615,000+43.2%$321/sqft
    Source: Stellar MLS #A4533563 Report a problem
    2/1/2022Sold$429,500+7.4%$224/sqft
    Source: Public Record Report a problem
    1/14/2022Pending sale$400,000$209/sqft
    Source: Stellar MLS #A4522149 Report a problem
    1/13/2022Listed for sale$400,000+76.2%$209/sqft
    Source: Stellar MLS #A4522149 Report a problem
    8/5/2002Sold$227,000+28.9%$118/sqft
    Source: Public Record Report a problem
    1/24/2002Sold$176,100-32.3%$92/sqft
    Source: Public Record Report a problem
    12/16/1999Sold$260,000+115.6%$136/sqft
    Source: Public Record Report a problem
    9/30/1996Sold$120,600$63/sqft
    Source: Public Record Report a problem

    Public tax history

    YearProperty taxesTax assessment
    2025$7,278 -12.2%$425,798 -15.3%
    2024$8,291 +2.6%$502,711 +3%
    2023$8,078 +23.2%$488,069 +38.2%
    2022$6,558 +106.2%$353,092 +123.3%
    2021$3,180 +1.4%$158,113 +1.4%
    2020$3,136 +0.4%$155,930 +2.3%
    2019$3,123 $152,424 +1.9%
    2018$3,123 +2.9%$149,582 +2.1%
    2017$3,035 +9.7%$146,505 +2.1%
    2016$2,768 $143,492 +0.7%
    2015$2,768 $142,495 +0.8%
    2014$2,768 -3.7%$141,364 +1.5%
    2013$2,875 +287386%$139,275 +1.7%
    2012$1 $136,947 -4.4%
    2011$1 $143,201 -0.4%
    2010-- $143,714 -19.1%
    2009$3,445 +16.9%$177,558 -15%
    2008$2,946 +2.6%$208,883 +3%
    2007$2,870 -4.5%$202,799 +2.5%
    2006$3,005 +0.3%$197,853 +3%
    2005$2,995 +2%$192,090 +3%
    2004$2,935 -3.2%$186,495 +8.7%
    2003$3,034 +5.9%$171,535 +6.4%
    2002$2,865 +8.7%$161,202 +7.1%
    2001$2,637 +4.5%$150,547 +6.6%
    2000$2,524 $141,193

    Find assessor info on the county website

    Neighborhood: 34202

    Nearby schools

    GreatSchools rating
    Schools provided by the listing agent
    • Elementary: McNeal Elementary
    • Middle: Nolan Middle
    • High: Lakewood Ranch High

    Source: Stellar MLS. This data may not be complete. We recommend contacting the local school district to confirm school assignments for this home.

    Get a cash offer in 3 minutes
    Find out how much your home could sell for in as little as 3 minutes with a no-obligation cash offer.
    Estimated market value
    $538,000
    Get a cash offer in 3 minutes
    Find out how much your home could sell for in as little as 3 minutes with a no-obligation cash offer.
    Estimated market value
    $538,000